Example: marketing
Importing Data from USGS National Map Viewer - Autodesk
Previous versions of AutoCAD Civil 3d have made it very simple to import image and surface from Google Earth. While the Google earth import is easy to use, it has several limitations ... and formats. We will download the 1/9th arc second data in Arc Grid format. Click on the Orthoimagery tile, and we can select
Tags:
Information
Domain:
Source:
Link to this page:
Documents from same domain

Converting Acad Files to Other Formats Using Visio
forums.autodesk.comConverting Acad Files to Other Formats Using Visio: (For use with AutoCAD® / Autodesk® software & Microsoft Visio): Once the file is open in Visio, simply save as a SVG file. ... ¾ STL – (Lithography) “This is the MAIN format used to export files in a usable 3D format” (*2).

AutoCAD 2015 PRODUCT FOCUS - Autodesk Community
forums.autodesk.com18 www.augi.com September 2014 AutoCAD 2015 PRODUCT FOCUS LINKING A SCALE BAR TO A VIEWPORTHow many times have you opened a drawing file and looked at the scale and it was not the same as the viewport? Let’s take fields one step further and link to a viewport, adding a formula to modify

SOUTH AFRICAN NATIONAL STANDARD - Autodesk
forums.autodesk.comThis South African standard was approved by National Committee SABS SC 59F, Construction standards – Steel and aluminium structures, in accordance with procedures of the SABS Standards Division, in compliance with annex 3 of the WTO/TBT agreement.

Process Industry Practices Piping - Autodesk …
forums.autodesk.comand particular matters or application of the Practice to particular project or ... Process Industry Practices . Piping . ... of each PIP Material Specification.

Table 1. Limits on Crest and Root of American …
forums.autodesk.comAMERICAN PIPE THREADS 1849 Table 4. Basic Dimensions, American National Standard Taper Pipe Threads, NPT ANSI/ASME B1.20.1-1983 (R1992) For all dimensions, see corresponding reference letter in table.
Rev-Leverging 2D data in 3D Modeling - Autodesk
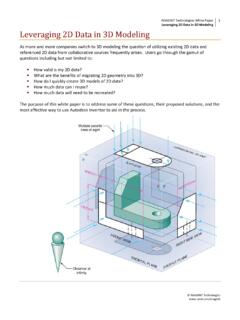
forums.autodesk.comLeveraging 2D Data in 3D Modeling ... The utility essentially takes a single imported 2D drawing that was placed into a sketch and builds the required work planes and sketches in order to accommodate ...

Autodesk Building Systems & DIALux Link
forums.autodesk.comAccording the the DIALux website, the DIALux lighting design tool is being used by more and more lighting designers worldwide and an increasing number of reputable lighting manufacturers worldwide use this platform to present their data.

Diagrams, Device Designations, and Symbols for Industrial ...
forums.autodesk.comNEMA disclaims liability for any personal injury, property, or other damages of any nature whatsoever, whether special, indirect, consequential, or compensatory, directly or indirectly ... responsibility of the certifier or maker of the statement. ICS 19-2002 (R2007) Page i
SPLINES AND SERRATIONS - Autodesk

forums.autodesk.com2128 INVOLUTE SPLINES Diametral Pitch (P) is the number of spline teeth per inch of pitch diameter.The diame-tral pitch determines the circular pitch and the basic space width or tooth thickness. In con-junction with the number of teeth, it also determines the pitch diameter.

Drawing, Drafting, & Modeling Standards and Practices ...
forums.autodesk.comMay 13, 2010 · document 10-0005, Blah Drawing & Drafting Standards and Practices , for the proper setup of a sheet metal drawing. For door panels, front panels, interior panels, and racks see document 10-1006 for information on adding a note regarding the implementation EPS-121.
Related documents

Owner's Manual - HydroCAD Stormwater Modeling Software
www.hydrocad.netImport sub-area data from AutoCAD® Reporting Instant on-screen reports & graphs Multiple report formats Multi-node & pre/post comparisons Metric, English, & custom units Independent units for input & reports Export reports in multiple formats Automatic data import/export General Fully automatic calculations Unlimited hydrograph points

SCOPE OF SERVICES FOR ENGINEERING SERVICES - Louisiana
www.dnr.louisiana.govsubmitted in AutoCAD 2014 or newer (*.dwg) format, *.dwf and *.pdf formats. All Plans shall be produced on CPRA standard title block. 2) Specifications (compatible with the CPRA standard format, hardcopy and digitally in MS Word and Adobe formats) and bid documentation. 3) Technical presentations 4) Technical reports 5) Progress reports

Corel PDF Fusion Reviewer's Guide
www.corel.comthan 100 formats — even if you don’t have the software used to create the file. You can open and reuse information from Microsoft® Word and WordPerfect documents, a variety of spreadsheets, dozens of graphic formats, even complex Microsoft® Visio® and AutoCAD® technical illustrations. For a list of supported
GENERAL AUTOCAD STANDARDS Document/Sheet Layout

www.jeffcoes.orgformats in either black and white line art style or a full color photograph, and can be either completely scalable or not at all to scale. The mix of these characteristics depends on the specific information requirement necessary to ... Within AutoCAD the unit definitions imply a system of measurement by inferring a base unit according to the ...

CAD & BIM Standards Manual
popcdn.azureedge.netAt this time, the Port expects to utilize 2D drawing formats for procurement of construction services until the industry is better able to utilize Building Information Model (BIM) outputs. Theref ore, all drawings ... the AutoCAD drawing still needs to be corrected to reflect the change and the title block should reflect that it has been ...

WaterGEMS Quick Start Lessons - Santa Clara University
hydro.engr.scu.educustomized labeling formats. To simulate the connection to the larger water distribution network, you will draw a reservoir connected to a pump, and enter a pump curve. The pump curve will be ... In AutoCAD, click the element once with the Select tool to open the element’s editor.
DXF Reference - Autodesk
images.autodesk.comAutoLISP to Manipulate AutoCAD Objects" in the AutoLISP Developer's Guide. Revisions to the DXF Reference This topic lists revisions since the last update of the DXF Reference. The version number of this DXF Reference is u19.1.01. “ENTITIES Section” 1 1

SAP2000® - grad.hr
www.grad.hrSAP2000 Getting Started ii Combinations 3-9 Design Settings 3-10 Output and Display Definitions 3-11 Learning More 3-12 Chapter 4 The Graphical User Interface 4-1