Transcription of Life Safety Dampers Selection and Application …
1 1 life Safety Dampers Selection and Application manual Ceiling Radiation Dampers Fire Dampers Combination Fire Smoke Dampers Smoke DampersAugust20162 HOW TO USE THIS manual DAMPER Application 3 Fire Damper Application Smoke Damper Application Combination Fire Smoke Damper Application Corridor Ceiling Combination Fire Smoke Damper ApplicationDAMPER Selection 5 Selection Process Key Points to RememberACTUATOR Selection 7 Selection Process Actuator Mounting Options Key Points to RememberSLEEVE REQUIREMENTS 9 Sleeve Thickness Sleeve Length Key Points to RememberSPACE REQUIREMENTS FOR PROPER INSTALLATION 10 Key Points to RememberDAMPER OPTIONS 11 Control Options Security Bar Options Transition Options Key Points to RememberINSTALLATION REQUIREMENTS 15 Combination Fire Smoke Damper Installation Smoke Damper Installation Actuator Installation Damper and Actuator Maintenance Key Points to RememberSPECIAL INSTALLATION CASES 17 Maximum Damper Size Limitations Horizontal Fire Smoke Damper in a Non-Concrete Barrier AMCA Mullion System What if a Damper Cannot be Installed per the Manufacturer s Installation Instructions?
2 What if a Damper Cannot be Installed in the Wall? Steps to Take When an Unapproved Installation Must be ProvidedCEILING RADIATION Dampers 20 Ceiling Radiation Damper Application Key Points to RememberCODES AND STANDARDS 21 Compliance with the Applicable Building Codes The National Fire Protection Association Code and Standard Making Organizations Modifications to life Safety DampersUL STANDARDS 22 MOST COMMONLY ASKED QUESTIONS 25 MODEL DEFINITION 26 DRIVE ARRANGEMENT DEFINITION 27 THE GREENHECK DIFFERENCE 27 Table of Contents3 Fire Damper ApplicationFire Dampers are required by all building codes to maintain the required fire resistance ratings of walls, partitions, barriers and floors when they are penetrated by air ducts or other air transfer openings.
3 One of the basic requirements of building fire protection is the compartmentation or dividing up of buildings using fire rated walls, floors, or other partitioning methods. This compartmentation concept is intended to contain any fire to the compartment of fire origin and thereby minimize damage to property and protect the lives of people living and/or working in the building. A duct or ventilation opening in any of the fire rated partitions would permit a fire to spread from the compartment of origin to adjoining compartments or spaces. Fire Dampers are installed in these duct or ventilation openings. They close automatically upon detection of heat by a heat-responsive device (usually by the melting of a fusible link at 165 F [74 C]), blocking the opening and preventing the spread of fire into the adjoining (Underwriters Laboratories) Classified fire Dampers are tested to UL Standard 555 Fire Dampers .
4 They are always supplied with an appropriate UL label. There are significant factors required that must be considered when specifying a fire damper for a certain Application . These are:Fire Resistance RatingsTwo fire resistance ratings are available: 1 hours and 3 hours. Walls, floors, or partitions with fire resistance ratings of 3 hours or more require fire Dampers with a 3 hour rating. Fire resistance ratings less than 3 hours require 1 hour rated fire Dampers . (Reference 2015 International Building Code, section ).Airflow Closure RatingsFire Dampers can be either STATIC or DYNAMIC rated. STATIC rated fire Dampers have no airflow closure rating and can only be applied in HVAC systems that are designed to shut down automatically in the event of a fire.
5 DYNAMIC rated fire Dampers carry a UL 555 rating to close while the HVAC system is running. DYNAMIC rated fire Dampers carry both an airflow velocity (ft/min) rating and a pressure differential rating (in. wg) and should be selected to operate against the conditions they will see in their Application . DYNAMIC rated fire Dampers are always an appropriate manual can be utilized in a variety of ways. It can be studied from cover to cover as a textbook on fire, smoke, combination fire smoke Dampers , and ceiling radiation Dampers or it can be used as a reference on one or more of the following topics: Fire, smoke, or combination fire smoke damper applications Selection of the correct damper and actuator Damper and actuator installation requirements Ceiling radiation Dampers Codes and standards that regulate and qualify fire, smoke, or combination fire smoke dampersThere are answers to a list of Most Commonly Asked Questions at the end of this manual and summaries of Key Points to Remember at the end of each section.
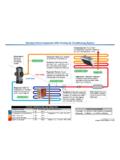
6 DAMPER APPLICATIONHOW TO USE THIS MANUALFire rated partitions contain fire damage to the compartment of fire partitionPartition protected by fire damper4 Smoke Damper ApplicationSmoke Dampers have two general applications . They may be applied in a Passive Smoke Control System where they simply close and prevent the circulation of air and smoke through a duct or ventilation opening in a smoke barrier. They also may be applied as part of an Engineered Smoke Control System designed to control the spread of smoke using walls and floors as barriers and using the building s HVAC system and/or dedicated fans to create pressure differences. Higher pressures surround the fire area and prevent the spread of smoke from the fire zone into other areas of the building.
7 Smoke Dampers are motorized with electric or pneumatic actuators and may be controlled by a smoke or heat detector signal, a fire alarm signal, or by the building control system to accomplish the intent of the Classified smoke Dampers are tested to UL Standard 555S Smoke Dampers and are always supplied with an appropriate UL label. It is necessary to determine which of the following ratings are required when applying a UL smoke damper: Leakage: Class I (lowest leakage), Class II, or Class III (highest leakage). The 2015 International Building Code (IBC), section requires a minimum of Leakage Class II. Leakage Class I is recommended to provide the safest level of protection. Elevated Temperature: 250 F or 350 F (121 C or 177 C) is the temperature at which the actuator must be able to operate the damper and the temperature at which the leakage test is conducted.
8 Most often 350 F (177 C) is selected for the highest level of Safety . Velocity and Pressure: UL 555S requires each smoke damper with its installed actuator to be rated for operation to open against a specific pressure differential (in. wg) and to close against a specific velocity of airflow (ft/min). Dampers should be selected to operate at the pressures and velocities they will see in their Application , with a minimum of 4 in. wg (1 kPa) and 2000 ft/min ( m/s).Combination Fire Smoke Damper ApplicationA combination fire smoke damper performs the function of both a fire damper and a smoke damper. Building layouts and designs often combine fire and smoke rated partitions and barriers requiring the installation of both a fire damper and smoke damper at the same location.
9 Combination fire smoke Dampers must be qualified under UL Standard 555 as a fire damper AND under UL Standard 555S as a smoke damper. The considerations listed above for both of these damper types apply to the Selection and Application of combination fire smoke Ceiling Fire Smoke Damper ApplicationUL has established a separate classification to list Dampers for this Application . UL 555 and 555S qualification plus additional tests in actual corridor ceiling construction are required by UL to classify a combination fire smoke positioned to create positive pressurizationTypical Fire Smoke ZoneTypical Non-Smoke ZoneDamper positioned to create negative pressurizationTypical Engineered Smoke Control SystemSmoke is contained to the fire zone by higherpressures in adjacent zonesReturn/Exhaust AirSupply AirMounting OrientationFire Dampers are required to pass a test for vertical mount and/or a test for horizontal mount.
10 Dampers need to be installed in the correct orientation to ensure life Safety and proper fire protection. Each vertical or horizontal mount damper carries its own label. These mounting orientations are not LabelVertical LabelTypical Smoke Damper5 Selection ProcessFive basic decisions are required to select a fire, smoke, or a combination fire smoke damper. The process involves defining requirements for: Blade Style - Curtain, 3V, airfoil, or round blade styles Fire Resistance Rating - 1 or 3 hours based on code requirements and building design (2015 International Building Code, section ) Leakage Rating - Class I, II, or III (2015 International Building Code, section , requires a minimum of Leakage Class II) Elevated Temperature Rating - 250 F or 350 F (121 C or 177 C) 2015 International Building Code, section , requires a minimum of 250 F (121 C) Operational Ratings - Velocities and pressure differentials the damper will see in its Application Blade StyleBlade style decisions are based on Application , velocity, and the pressure required for your system.