Example: bachelor of science
MICROWAVE HOOD COMBINATION INSTALLATION …
If installing the microwave oven near a left sidewall, make sure there is at least 6" (15.2 cm) of clearance between the wall and the microwave oven so that the door can open fully. Some cabinet and building materials are not designed to withstand the heat produced by the microwave oven for cooking.
Tags:
Information
Domain:
Source:
Link to this page:
Documents from same domain

LAUNDRY ACCESSORY GUIDE
images.thdstatic.comLAUNDRY ACCESSORY GUIDE. This quick reference guide to laundry accessories will help to make sure you have what . you need for a successful installation in just 3 easy steps. ... If your home was built before 1996 and has only a 3-wire connection, purchase a 3-prong dryer power cord. LG recommends a 4-wire connection and a 4-prong dryer power cord.
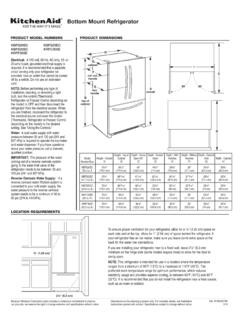
Bottom Mount Refrigerator
images.thdstatic.comDimensions are for planning purposes only. For complete details, see Installation Instructions packed with product. Specifications subject to change without notice. Ref. W10635370B 2/15 2¹⁄₂" (6.3 cm) ¹⁄₂" (1.25 cm) To ensure proper ventilation for your refrigerator, allow for a ¹⁄₂" (1.25 cm) space on each side and at the top.
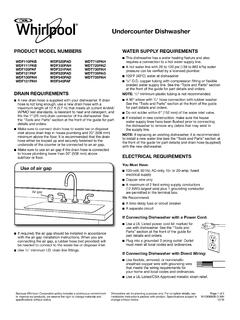
Undercounter Dishwasher
images.thdstatic.comsupply line. NOTE: If replacing an existing dishwasher, it is recommended to install a new water line (see the “Tools and Parts” section at the front of the guide for part details) and drain hose (supplied) with the new dishwasher. ELECTRICAL REQUIREMENTS You Must Have: 120-volt, 60 Hz, AC-only, 15- or 20-amp, fused electrical supply

Unfinished Cabinetry orders deliver to the store within 3 ...
images.thdstatic.comTake in-stock cabinets home today or order through Express Options®. Express Options orders deliver to the store within 3 weeks; see an Associate or the Special Services Desk to place your order.* Most products are available when ordered through Express Options. In-Stock selection varies by store. Product Selection Unfinished
Electric Tankless Water heaters
images.thdstatic.comYour new electric tankless water heater features advanced water flow rate and temperature sensors designed to modulate power to the heating elements to maintain a user-selected output water temperature between 80°F (27°C) and 140°F (60°C) (subject to incoming water temperature and power of the selected heaters). ...
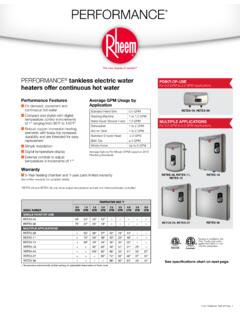
PERFORMANCE tankless electric water heaters offer ...
images.thdstatic.comPERFORMANCE™ tankless electric water heaters RHEEM PART NUMBER GPM RATING OF INSERTS PROVIDED CONNECTION SIZE RTE10001A 1.0, 1.5, 2.0 1/2" NPT RTE10001B 2.0, 3.0, 4.0, 5.0 3/4" NPT Optional Inline Flow Regulator • Enhanced outlet temperature control • Install on the outlet side of the heater • Limit maximum volume to the specified flow

PRODUCT GUIDE Interior & Exterior Doors (JPG013)
images.thdstatic.comInformation for Replacement weatherstrip Product Identification Weatherstrip Location Weatherstrip Type Color Amount Needed 1. Determine amount needed by measuring each piece to be replaced. Note the location on the door of each type of weatherstrip. 2. For each type of weatherstrip, add all measurements, then add an additional 10%. 3.

Heavy Electric Utility Heater Model: EG7500DGP “USER’S ...
images.thdstatic.com“USER’S MANUAL AND OPERATING INSTRUCTIONS” MODEL: Before the first use of this heater, please read this USER’S MANUAL very carefully. This USER’S MANUAL has been designed to instruct you as to the proper manner in which to assemble, maintain, store, and most importantly, how to operate the heater in a safe and efficient manner.
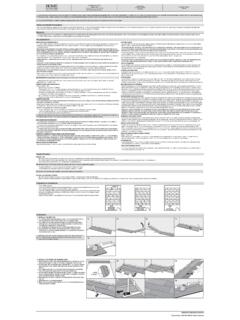
CONCRETE SUBFLOOR REQUIREMENTS NEW …
images.thdstatic.comApproved subfloors include concrete, plywood, OSB, particleboard, chipboard, hardwood (solid, engineered, parquet), tile (ceramic, terrazzo, stone, asbestos, peel and stick), non-cushion sheet vinyl, metal, VCT, DRIcore. Adhered and sound vinyl sheet goods, linoleum and resilient (VCT) tiles: Old vinyl and linoleum tiles or sheet goods normally ...
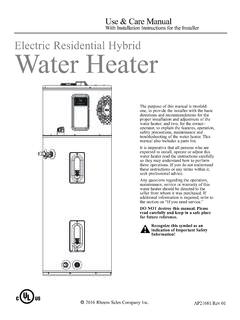
Electric Residential Hybrid Water Heater
images.thdstatic.comElectric Residential Hybrid Water Heater The purpose of this manual is twofold: one, to provide the installer with the basic directions and recommendations for the proper installation and adjustment of the water heater; and two, for the owner– operator, to explain the features, operation, safety precautions, maintenance and
Related documents

Owner's Manual and Installation Instructions
c.searspartsdirect.commatch a 3-wire receptacle of NEMA Type 10-30R. If connecting by direct wire: Power supply cable must match power supply (4-wire or 3-wire) and be: • Flexible armored or non-metallic sheathed copper cable (with ground wire). All current-carrying wires must be insulated. • 10 gauge solid copper wire (Do not use aluminum.) dryer.

OPERATION, SERVICE & PARTS MANUAL
www.yalehoist.comor mounting to an overhead suspension (standard model), is located on the top of the frame. An aluminum alloy gearcase, attached to one end of the hoist frame, houses a two-reduction gear train and a mechanical load brake. A gearcase cover and a brake cover, both of aluminum alloy, mounted on the end of the gearcase, houses an automatic motor ...

Installation Manual
www.mightymule.comThis equipment meets Underwriters Laboratory Standard 325 (UL 325). However, gate equipment has hazards associated with its use and therefore by installing this product the installer and user accept full responsibility for following and noting the installation and safety instructions. Failure to follow

MM571W MM572W
www.mightymule.comThis equipment meets Underwriters Laboratory Standard 325 (UL 325). However, gate equipment has hazards associated with its use and therefore by installing this product the installer and user accept full responsibility for following and noting the installation and safety instructions. Failure to follow
METER LOOP SPECIFICATIONS FOR SINGLE PHASE SERVICE
www.samhouston.netgrade) or by installing it in ½-inch thin wall EMT conduit securely attached to the building or pole. 3. SERVICE DISCONNECTS shall be manually operable and shall have over current protection (either fuses or circuit breakers) rated not to exceed the ampacity of the service entrance conductors and shall be UL listed for use as service equipment.

USG Exterior Ceiling Systems SYSTEMS GUIDE
www.usg.com• Aluminum panels provide a monolithic appearance. • Easy Installation into standard USG Donn Brand Fineline "DXFEVH" Acoustical Suspension System. • Available panel sizes: 2' x 2', 2' x 4', 2' x 6', 2' x 8', 4' X 4', 30" X 30" & 30" X 60". • Downward panel access is …

MICROWAVE HOOD COMBINATION INSTALLATION …
www.whirlpool.comIf installing the microwave oven near a left sidewall, make sure there is at least 6" (15.2 cm) of clearance between the wall and the microwave oven, so that the door can open fully. Some cabinet and building materials are not designed to withstand the heat produced by the microwave oven for cooking.

NEMA Standards Publication VE 2-2006 - Cable tray
www.mphusky.comSections. Section approval of the standard does not necessarily imply that all section members voted for its approval or participated in its development. At the time it was approved, the Metal Cable Tray and Nonmetallic Cable Tray Sections were composed of the following members: Allied Tube & Conduit/Cope—Harvey, IL Cablofil Inc—Mascoutah, IL

A GUIDE TO INSULATED HVAC DUCT SYSTEMS
insulationinstitute.orgwire-reinforced inner air conduit is wrapped with resilient fibrous glass and jacketed with a flexible vapor retarder of reinforced foil or plastic film. These flexible products can conform to bends when connecting trunk ducts to diffusers, or when routing ductwork through obstructed areas. (NAIMA members do not manufacture flexible

MOSLEY Trap Master Version MODEL TA-33-M 2011
www.radiomanual.infoIn building the antenna we have removed the majority of the burrs, however, due to the number of pieces of tubing, the cost of labor, the time consumption; some pieces may still have a few remaining burrs. Double-check the pieces before trying to put them together! The tubing Mosley uses is made for us and the telescoping tolerances are very close.