Example: air traffic controller

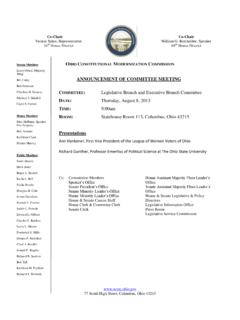
Ohio Constitution Modernization Commission Riffe Tower ...

Ohio Constitution Modernization CommissionRiffe Tower - 24th floorPrepared by the Department of Administrative Services / General Services Division - Office of Real Estate and Planning 6/14/2013 PROJECTED COSTS (actual plans to be developed)RANGE RANGELOW-HIGHCATEGORYQTY=LOW-HIGH$300$40 0 Voice/data wiring cost for staff & equipment (provided by LIS)6 $0$0$2,000$5,000 Modular and freestanding furniture for staff (pre-owned or new)5 $10,000$25,000$520$520 Industrial Compliance special inspection permit fee1 $520$520$25$35 Tenant improvement construction (per square foot- approx)100 $2,500$3,500 Subtotal$13,020$29,02010% contingency$1,302$2,902 TOTAL PROJECTED COSTS: $14,322$31,922 Note: The information used to develop the projected costs is based on recent projects in which the Office of Real Estate and Planning, Planning and Design Section has been involved.

Voice/data wiring cost for staff & equipment (provided by LIS) 6: $0 $0: $2,000 $5,000; Modular and freestanding furniture for staff (pre-owned or new) 5

Tags:

  Freestanding

Information

Domain:

Source:

Link to this page:

Please notify us if you found a problem with this document:

Other abuse

Advertisement

Transcription of Ohio Constitution Modernization Commission Riffe Tower ...

1 Ohio Constitution Modernization CommissionRiffe Tower - 24th floorPrepared by the Department of Administrative Services / General Services Division - Office of Real Estate and Planning 6/14/2013 PROJECTED COSTS (actual plans to be developed)RANGE RANGELOW-HIGHCATEGORYQTY=LOW-HIGH$300$40 0 Voice/data wiring cost for staff & equipment (provided by LIS)6 $0$0$2,000$5,000 Modular and freestanding furniture for staff (pre-owned or new)5 $10,000$25,000$520$520 Industrial Compliance special inspection permit fee1 $520$520$25$35 Tenant improvement construction (per square foot- approx)100 $2,500$3,500 Subtotal$13,020$29,02010% contingency$1,302$2,902 TOTAL PROJECTED COSTS: $14,322$31,922 Note: The information used to develop the projected costs is based on recent projects in which the Office of Real Estate and Planning, Planning and Design Section has been involved.

2 These cost assumptions are intended to be used for internal planning purposes. The Office of Real Estate and Planning does not guarantee the accuracy or certainty of the cost projections.
Related search queries