Example: dental hygienist

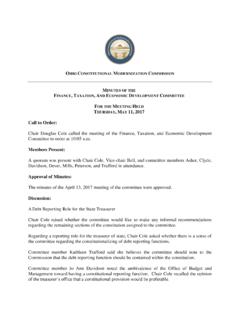
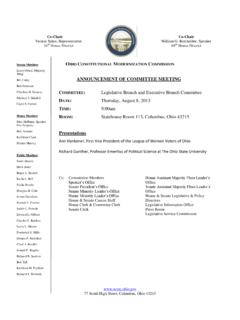

Ohio Constitution Modernization Commission Riffe Tower ...


Ohio Constitution Modernization CommissionRiffe Tower - 24th floorPrepared by the Department of Administrative Services / General Services Division - Office of Real estate and planning 6/14/2013 PROJECTED COSTS (actual plans to be developed)RANGE RANGELOW-HIGHCATEGORYQTY=LOW-HIGH$300$40 0 Voice/data wiring cost for staff & equipment (provided by LIS)6 $0$0$2,000$5,000 Modular and freestanding furniture for staff (pre-owned or new)5 $10,000$25,000$520$520 Industrial Compliance special inspection permit fee1 $520$520$25$35 Tenant improvement construction (per square foot- approx)100 $2,500$3,500 Subtotal$13,020$29,02010% contingency$1,302$2,902 TOTAL PROJECTED COSTS: $14,322$31,922 Note: The information used to develop the projected costs is based on recent projects in which the Office of Real estate and planning , planning and Design Section has been involved. These cost assumptions are intended to be used for internal planning purposes.

Note: The information used to develop the projected costs is based on recent projects in which the Office of Real Estate and Planning, Planning and Design Section has been involved.

Tags:

  Planning, Estate

Information

Domain:

Source:

Link to this page:

Please notify us if you found a problem with this document:

Other abuse

Advertisement

Transcription of Ohio Constitution Modernization Commission Riffe Tower ...

1 Ohio Constitution Modernization CommissionRiffe Tower - 24th floorPrepared by the Department of Administrative Services / General Services Division - Office of Real estate and planning 6/14/2013 PROJECTED COSTS (actual plans to be developed)RANGE RANGELOW-HIGHCATEGORYQTY=LOW-HIGH$300$40 0 Voice/data wiring cost for staff & equipment (provided by LIS)6 $0$0$2,000$5,000 Modular and freestanding furniture for staff (pre-owned or new)5 $10,000$25,000$520$520 Industrial Compliance special inspection permit fee1 $520$520$25$35 Tenant improvement construction (per square foot- approx)100 $2,500$3,500 Subtotal$13,020$29,02010% contingency$1,302$2,902 TOTAL PROJECTED COSTS: $14,322$31,922 Note: The information used to develop the projected costs is based on recent projects in which the Office of Real estate and planning , planning and Design Section has been involved. These cost assumptions are intended to be used for internal planning purposes.

2 The Office of Real estate and planning does not guarantee the accuracy or certainty of the cost projections.
Related search queries