APPENDIX A ROOF DRAIN SIZING METHOD
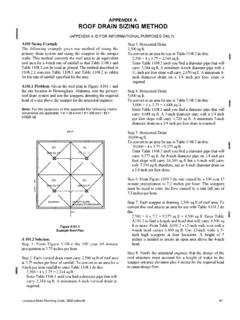
-inch head carries6,460 sq ft. Use12-ichwdex5 inch high scuppers at four locations. A height of 5 nches is needed to assur e a ope area above t 4-i head. Step 8. Notify the structural engineer that the design of the roof structure must account for a height of water to the scupper entrance elevation plus 4 inches for the required head
Download APPENDIX A ROOF DRAIN SIZING METHOD

Information
Domain:
Source:
Link to this page:
Documents from same domain

CHAPTER 15 ROOF ASSEMBLIES AND ROOFTOP …
www.ecodes.bizCHAPTER 15 ROOF ASSEMBLIES AND ROOFTOP STRUCTURES SECTION 1501 GENERAL 1501.1 Scope. The provisions of this chapter shall govern the design, materials, construction and quality of roof assemblies,
CHAPTER 6 WATER SUPPLY AND DISTRIBUTION
www.ecodes.bizCHAPTER 6 WATER SUPPLY AND DISTRIBUTION SECTION 601 GENERAL 601.1 Scope. This chapter shall govern the materials, design and installationof water supply systems, both hot and cold, for
Effective Use of the International Building Code
www.ecodes.bizEffective Use of the International Building Code The International Building Code® (IBC®) is a model code that provides minimum requirements to …
TABLE OF CONTENTS - ecodes.biz
www.ecodes.biztable of contents chapter 1 scope and administration. . . . 1 part 1—scope and application . . . . . . . . . . . . 1 section 101 general . . . . . …
CHAPTER 46 FIRE AND LIFE SAFETY …
www.ecodes.biz410 2010 oregon fire code fire and life safety requirements for existing buildings table 4603.1 occupancy and use requirements section use occupancy classification
CHAPTER 6 TYPES OF CONSTRUCTION - ecodes.biz
www.ecodes.bizdetails of Type IV construction shall comply with the provi-sions of this section. Fire-retardant-treated wood framing complying with Section 2303.2 …
CHAPTER 30 ELEVATORS AND CONVEYING SYSTEMS
www.ecodes.bizCHAPTER 30 ELEVATORS AND CONVEYING SYSTEMS SECTION 3001 GENERAL 3001.1 Scope. This chapter governs the design, construction, installation, alteration, repair and maintenance of elevators and conveying systems and their components.
CHAPTER 10 MEANS OF EGRESS - eCodes
www.ecodes.bizCHAPTER 10 MEANS OF EGRESS SECTION 1001 ADMINISTRATION 1001.1 General. Buildings or portions thereof shall be pro-videdwithameansofegresssystemasrequiredbythischapter. The provisions of this chapter shall control the design, con-

PS 2-10, Performance Standard for Wood-Based …
www.ecodes.bizPS 2-10 Performance Standard for Wood-Based Structural-Use Panels Effective Date June 1, 2011 Reproduced from copy furnished by the Offi ce of Standards Services,

2006 INTERNATIONAL PLUMBING CODE
www.ecodes.bizDOCUMENTATION 639 2006 INTERNATIONAL PLUMBING CODE Code Change No: P24-06/07 Original Proposal Table 403.1 (IBC Table [P] 2902.1) Proponent: Jud Collins, JULYCO Revise table as follows:
Related documents

GENERAL LEDGER CHART OF ACCOUNTS OPERATING …
www.lehman.eduAccount 51004 Other Supplies State Budget Acct.: 80120 Supplies and Materials City Budget Acct.: 80061 100 Supplies and Materials General Category Codes 1114000000 Scrap & waste materials 1118000000 Metal oxide 1119000000 Metal waste & scrap 1511000000 Gaseous fuels & additives 3127000000 GL Account Machine made parts
APPENDIX IV LIST OF MAJOR AND MINOR HEADS OF …

indianrailways.gov.inThe introduction of any head or the abolition or change of nomenclature of any of the heads prescribed herein is not within the Province of Railway Administrations. (2) The numbers within brackets shown afterthe description ofthe heads of Account refer to the explanatory' notes that follows. (3)

Application for Authorization Pursuant to State Statute ...
oag.ca.govA Custodian of Records means the individual designated by an agency as responsible for the hiring decisions, and for the security, storage, dissemination, and destruction of the criminal records furnished to

RISK ADJUSTMENT Overview - Centers for Medicare & …
www.cms.govto account for differences in beneficiary-level risk factors that can affect quality outcomes or medical costs, regardless of the care provided. The goal of risk adjustment is to enable more ... HCC155 = Major Head Injury . HCC157 = Vertebral Fractures Without Spinal Cord Injury . HCC158 = Hip Fracture/Dislocation .
Model Code of Practice: How to manage work health and ...
www.safework.sa.gov.auCodes of practice are admissible in court proceedings under the WHS Act and WHS Regulations. Courts may regard a code of practice as evidence of what is known about a ... account and weighing up all relevant matters, including: − the likelihood of …