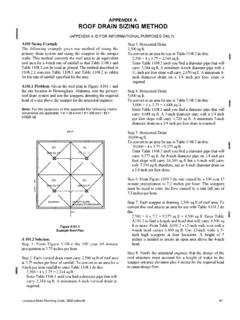
APPENDIX A ROOF DRAIN SIZING METHOD
A101 Sizing Example The following example gives one method of sizing the primary drain system and sizing the scuppers in the parapet walls. This method converts the roof area to an equivalent roof area for a 4-inch rate of rainfall so that Table 1108.1 and Table 1108.2 can be used as printed. The method described in
Download APPENDIX A ROOF DRAIN SIZING METHOD

Information
Domain:
Source:
Link to this page:
Documents from same domain

CHAPTER 15 ROOF ASSEMBLIES AND ROOFTOP …
www.ecodes.bizCHAPTER 15 ROOF ASSEMBLIES AND ROOFTOP STRUCTURES SECTION 1501 GENERAL 1501.1 Scope. The provisions of this chapter shall govern the design, materials, construction and quality of roof assemblies,
CHAPTER 6 WATER SUPPLY AND DISTRIBUTION
www.ecodes.bizCHAPTER 6 WATER SUPPLY AND DISTRIBUTION SECTION 601 GENERAL 601.1 Scope. This chapter shall govern the materials, design and installationof water supply systems, both hot and cold, for
Effective Use of the International Building Code
www.ecodes.bizEffective Use of the International Building Code The International Building Code® (IBC®) is a model code that provides minimum requirements to …
TABLE OF CONTENTS - ecodes.biz
www.ecodes.biztable of contents chapter 1 scope and administration. . . . 1 part 1—scope and application . . . . . . . . . . . . 1 section 101 general . . . . . …
CHAPTER 46 FIRE AND LIFE SAFETY …
www.ecodes.biz410 2010 oregon fire code fire and life safety requirements for existing buildings table 4603.1 occupancy and use requirements section use occupancy classification
CHAPTER 6 TYPES OF CONSTRUCTION - ecodes.biz
www.ecodes.bizdetails of Type IV construction shall comply with the provi-sions of this section. Fire-retardant-treated wood framing complying with Section 2303.2 …
CHAPTER 30 ELEVATORS AND CONVEYING SYSTEMS
www.ecodes.bizCHAPTER 30 ELEVATORS AND CONVEYING SYSTEMS SECTION 3001 GENERAL 3001.1 Scope. This chapter governs the design, construction, installation, alteration, repair and maintenance of elevators and conveying systems and their components.
CHAPTER 10 MEANS OF EGRESS - eCodes
www.ecodes.bizCHAPTER 10 MEANS OF EGRESS SECTION 1001 ADMINISTRATION 1001.1 General. Buildings or portions thereof shall be pro-videdwithameansofegresssystemasrequiredbythischapter. The provisions of this chapter shall control the design, con-
PS 2-10, Performance Standard for Wood-Based …
www.ecodes.bizPS 2-10 Performance Standard for Wood-Based Structural-Use Panels Effective Date June 1, 2011 Reproduced from copy furnished by the Offi ce of Standards Services,

2006 INTERNATIONAL PLUMBING CODE
www.ecodes.bizDOCUMENTATION 639 2006 INTERNATIONAL PLUMBING CODE Code Change No: P24-06/07 Original Proposal Table 403.1 (IBC Table [P] 2902.1) Proponent: Jud Collins, JULYCO Revise table as follows:
Related documents

Hydraulic Hose Selection Guide
www.t-i-i.comSAE 100R1AT A101 1 Wire Braid Non-Skive 5 21-57 3,000 2,750 2,500 2,250 2,000 1,500 1,250 1,000 625 500 375 SAE 100R1A A001 1 Wire Braid Skive 5 21-37 3,000 2,750 2,500 2,250 2,000 1,500 1,250 1,000 625 500 375 SAE 100R5 A005 1 Wire Braid Textile Cover 10 21-47 3,000 3,000 2,250 2,000 1,750 1,500 800 625 500 350 350
EcoNet and Flash Codes - MyRheem.com
pts.myrheem.comA101_C ECM Blower Motor Communication Failure 4 Flashes Control is unable to communicate with blower motor module RHMV Only Ensure contacts on harness pins/sockets are not, loose corroded or dirty, replace harness or clean pins/sockets Internal fault on motor module, Replace motor module. A105_A ECM Blower Fault - Incomplete

La evaluación psicodinámica de las funciones del yo
www.psicoter.esPsiquis 1992: 13 (8):287-324 Página 1 de 28 La evaluación psicodinámica de las funciones del yo J. L. González de Rivera y C. de las Cuevas Resumen La introducción de …
SIMATIC S7-400 advanced controller - Siemens
cache.industry.siemens.comE86060-K4670-A101-B5-7600 SIMATIC HMI / ST 80/ST PC PC-based Automation Human Machine Interface Systems PC-based Automation E86060-K4680-A101-C4-7600 Industrial Communication IK PI SIMATIC NET E86060-K6710-A101-B8-7600 SITRAIN ITC Training for Industry Only available in German E86060-K6850-A101-C5 Products for Automation and …

Document A101 – 2017
help.aiacontracts.orgThe “American Institute of Architects,” “AIA,” the AIA Logo, “A101,” and “AIA Contract Documents” are registered trademarks and may not be used without permission. To report copyright violations, e-mail copyright@aia.org.
WASHINGTON STATE ENERGY CODE -COMMERCIAL 2018 …
sbcc.wa.govwashington state energy code -commercial 2018 edition chapter 51-11c wac washington state building code council effective november 1, 2020
School of Medicine - Cardiff University
www.cardiff.ac.ukA101/A102 Graduate Entry to Medicine (GEM) 4-year course This is only available to applicants enrolled on one of the following four Feeder Stream programmes: (other graduates can apply for either the 5-year A100 or A104 6-year Preliminary course) BSc (Hons) Medical Pharmacology degree, School of Medicine, Cardiff University (B210)
Entry 2022 - cardiff.ac.uk
www.cardiff.ac.uk1.2 A101/A102 Graduate Entry to Medicine (GEM) 4-year course This is only available to applicants enrolled on one of the following four Feeder Stream degree programmes: • BSc (Hons) Medical Pharmacology degree, School of Medicine, Cardiff University (B210)