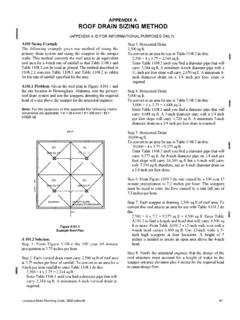
APPENDIX A ROOF DRAIN SIZING METHOD - eCodes
APPENDIX A ROOF DRAIN SIZING METHOD (APPENDIX A IS FOR INFORMATIONAL PURPOSES ONLY) A101 Sizing Example The following example gives one method of sizing the
Download APPENDIX A ROOF DRAIN SIZING METHOD - eCodes

Information
Domain:
Source:
Link to this page:
Documents from same domain

CHAPTER 15 ROOF ASSEMBLIES AND ROOFTOP …
www.ecodes.bizCHAPTER 15 ROOF ASSEMBLIES AND ROOFTOP STRUCTURES SECTION 1501 GENERAL 1501.1 Scope. The provisions of this chapter shall govern the design, materials, construction and quality of roof assemblies,
CHAPTER 6 WATER SUPPLY AND DISTRIBUTION
www.ecodes.bizCHAPTER 6 WATER SUPPLY AND DISTRIBUTION SECTION 601 GENERAL 601.1 Scope. This chapter shall govern the materials, design and installationof water supply systems, both hot and cold, for
Effective Use of the International Building Code
www.ecodes.bizEffective Use of the International Building Code The International Building Code® (IBC®) is a model code that provides minimum requirements to …
TABLE OF CONTENTS - ecodes.biz
www.ecodes.biztable of contents chapter 1 scope and administration. . . . 1 part 1—scope and application . . . . . . . . . . . . 1 section 101 general . . . . . …
CHAPTER 46 FIRE AND LIFE SAFETY …
www.ecodes.biz410 2010 oregon fire code fire and life safety requirements for existing buildings table 4603.1 occupancy and use requirements section use occupancy classification
CHAPTER 6 TYPES OF CONSTRUCTION - ecodes.biz
www.ecodes.bizdetails of Type IV construction shall comply with the provi-sions of this section. Fire-retardant-treated wood framing complying with Section 2303.2 …
CHAPTER 30 ELEVATORS AND CONVEYING SYSTEMS
www.ecodes.bizCHAPTER 30 ELEVATORS AND CONVEYING SYSTEMS SECTION 3001 GENERAL 3001.1 Scope. This chapter governs the design, construction, installation, alteration, repair and maintenance of elevators and conveying systems and their components.
CHAPTER 10 MEANS OF EGRESS - eCodes
www.ecodes.bizCHAPTER 10 MEANS OF EGRESS SECTION 1001 ADMINISTRATION 1001.1 General. Buildings or portions thereof shall be pro-videdwithameansofegresssystemasrequiredbythischapter. The provisions of this chapter shall control the design, con-

PS 2-10, Performance Standard for Wood-Based …
www.ecodes.bizPS 2-10 Performance Standard for Wood-Based Structural-Use Panels Effective Date June 1, 2011 Reproduced from copy furnished by the Offi ce of Standards Services,

2006 INTERNATIONAL PLUMBING CODE
www.ecodes.bizDOCUMENTATION 639 2006 INTERNATIONAL PLUMBING CODE Code Change No: P24-06/07 Original Proposal Table 403.1 (IBC Table [P] 2902.1) Proponent: Jud Collins, JULYCO Revise table as follows:
Related documents
PRECAST CONCRETE PIPE
precast.orgMINIMUM STRUCTURE SIZE • The precast opening is typically 6 inches larger than the pipe’s outside diameter. Opening Pipe

SECTION D1 SEWER AND DRAIN PIPE GENERAL MATERIALS …
www.bwsc.orgD1-1 SECTION D1 SEWER AND DRAIN PIPE GENERAL This section covers the replacement of existing sewers and drains, the installation of new sewers and drains and the
100C6 Froet Drain® Roof Drain Submittal

www.froetindustries.com100C6 Froet Drain® Roof Drain Submittal Primary outlet The Froet Drain® bi-functional roof drain has two independent systems with two inlets and two outlets.

the Construction, Civil Engineering ... - Drain Tracing Dye
www.horobin.co.ukEnd of Pipe Testing/Sealing Plugs For temporary sealing of new pipework on construction sites. Easier to use than traditional Test Plugs – fit flush onto the end of the pipe.

Drain Waste Vent - Northern Pipe
www.northernpipe.comDrain Waste Vent northern pipe products May-2015 | 1302 39th St NW, Fargo, ND 58102 | 701-282-7655 | 800-747-7655 | Fax: 701-282-2887 www.northernpipe.com uASTM D2665 SCHEDULE 40 DRAIN WASTE VENT | Pipe Specifications NOMINAL PIPE SIZE
Shower Drain Installation - Onyx Collection

www.onyxcollection.com5 7 6 8 Shower Drain Installation - Part 2 Slide the Compression Gasket around the Pipe, and push it all the way down until it seats against the shelf at the bottom of the

SECTION 715 – PIPE CULVERTS, AND STORM AND SANITARY …
www.spipipe.com630 volume of concrete occupied by the drain pipe in a cast-in-place structure or structure extension. 430 No additional payment will be made for the repair or replacement of existing