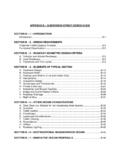
APPENDIX B – SUBDIVISION STREET DESIGN GUIDE
SECTION B – 1 – INTRODUCTION INTRODUCTION This document is an appendix of VDOT’s Road Design Manual and is intended for users of VDOT’s Subdivision Street Requirements for the development of new
Download APPENDIX B – SUBDIVISION STREET DESIGN GUIDE

Information
Domain:
Source:
Link to this page:
Documents from same domain

THIS PAGE INTENTIONALLY LEFT BLANK - …
www.extranet.vdot.state.va.usreference specification virginia department of transportation this page intentionally left blank road and bridge standards sheet 1 of 1. revision date

2016 Road and Bridge TOC Section 100
www.extranet.vdot.state.va.usVDOT 2016 Road and Bridge Standards Section 100 - Drainage Items Standard Page Title DI-4AA, 4BB, 4CC 104.17 Standard Curb Drop Inlet 30"-48" Pipe: Depth (H…
GOVERNANCE DOCUMENT Road Design Manual
www.extranet.vdot.state.va.usVDOT GOVERNANCE DOCUMENT Road Design Manual Location and Design Division Issued January 2005 Rev. April 2016
VIRGINIA DEPARTMENT OF TRANSPORTATION …
www.extranet.vdot.state.va.usvirginia department of transportation location and design division instructional and informational memorandum general subject: title sheets number:
VIRGINIA DEPARTMENT OF TRANSPORTATION …
www.extranet.vdot.state.va.usvirginia department of transportation location and design division instructional and informational memorandum general subject: roadway safety features
Project Development Process - …

www.extranet.vdot.state.va.usProject Development Process Thursday, October 29, 2015 SYIP ERP Delivery Method (DBB, DB, PPTA) Permit Determination Scoping Phase Sponsor-Driven Initial Scoping Mtg. Environmental ...
VIRGINIA DEPARTMENT OF TRANSPORTATION …
www.extranet.vdot.state.va.us6/18 virginia department of transportation location and design division instructional and informational memoranda index june 2018 access points – interstate highway.....
VDOT 2001 Road and Bridge Standards
www.extranet.vdot.state.va.usVDOT 2001 Road and Bridge Standards Section 600 - Miscellaneous Design and Tables Standard Page Title Current Revision Original Standard Insertable
CADD Manual Location and Design Division CADD …
www.extranet.vdot.state.va.usCADD MANUAL 2012 Issued . VDOT GOVERNANCE DOCUMENT . CADD Manual . Location and Design Division . Issued 2012 Rev. February 2018

THIS PAGE INTENTIONALLY LEFT BLANK - …
www.extranet.vdot.state.va.usreference specification virginia department of transportation this page intentionally left blank road and bridge standards sheet 1 of 1. revision date
Related documents
GOVERNANCE DOCUMENT Road Design Manual
www.extranet.vdot.state.va.usVDOT GOVERNANCE DOCUMENT Road Design Manual Location and Design Division Issued January 2005 Rev. April 2016

MONTGOMERY COUNTY SUBDIVISION …
www.mctx.org-3-GENERAL OVERALL PLAN. A map or plat designed to illustrate the general design features and street layout of a proposed subdivision which …

Chapter 22 Subdivision and Land Development
www.moontwp.comChapter 22 Subdivision and Land Development Part 1 General Provisions §22-101. Title §22-102. Authority §22-103. Purposes and Objectives §22-104.

New York City
www.nyc.govNew York City Department of Environmental Protection Bureau of Water Supply Applicant’s Guide to Stormwater Pollution Prevention Plans September 2011
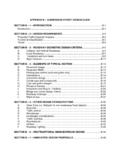
APPENDIX B – SUBDIVISION STREET DESIGN GUIDE
www.virginiadot.orgB-1 APPENDIX B – SUBDIVISION STREET DESIGN GUIDE SECTION B – 1 – INTRODUCTION INTRODUCTION This document is an appendix of VDOT’s Road Design Manual and is intended for

Design Guidelines and Standards
www.woodlandparkgreenville.com4 I. INTRODUCTION Woodland Park is a 22 home subdivision located several blocks from downtown Greenville. The property is bordered by …