

Architectural Standing Seam - Install Guide
Installing Trim and Flashing Details 6. Roof Protection and Repair ... • The metal roof system as described within this manual is classified as a standing seam metal roof ... • Store all materials in a protected area away from standing water. Panels and trim should be covered to protect from moisture, debris, and long term exposure to ...
Download Architectural Standing Seam - Install Guide

Information
Domain:
Source:
Link to this page:
Documents from same domain
(800) 728-4010 www.bestbuymetals
www.bestbuymetals.comThe Standing Seam concealed fastener panel gives you the leak resistance and beauty of a traditional standing seam roof without the expense and

HOW TO FIGURE METAL ROOFING MATERIALS - …
www.bestbuymetals.comPhone (800) 728-4010 Fax (423) 728-3066 www.bestbuymetals.com info@bestbuymetals.com 1 HOW TO FIGURE METAL ROOFING MATERIALS 1. The first step in figuring your metal roofing is to make a sketch of …
IX. Wind, Snow, Seismic and Rain Data by U.S. County
www.bestbuymetals.comIX-1 Revised 11/02 IX. Wind, Snow, Seismic and Rain Data by U.S. County 9.1 Introduction In this section, climatological data are tabulated by county.
R-Panel / PBR Panel Technical Sheet
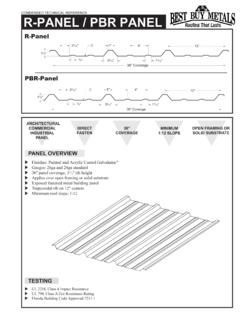
www.bestbuymetals.comCONDENSED TECHNICAL REFERENCE ARCHITECTURAL COMMERCIAL INDUSTRIAL PANEL OPEN FRAMING OR SOLID SUBSTRATE DIRECT FASTEN 36" COVERAGE MINIMUM 1:12 SLOPE X Finishes: Painted and Acrylic Coated Galvalume®
Palisade Synthetic Roof Underlayment - …

www.bestbuymetals.comPALISADE™ synthetic roofing underlayment must be installed above properly ventilated spaces, as the underlayment is considered a vapor barrier (follow all …
r-panel install 11-21-11 - bestbuymetals.com
www.bestbuymetals.comIMPORTANT NOTICE This manual contains suggestions and guidelines on how to install Best Buy Metals panels and trim details. The contents of this manual …

ArrowLine Shake & Slate Installation Guide - Best …
www.bestbuymetals.com2 PREPARATION AND GENERAL CONDITIONS * 1 . Cartons should be stored in dry place under cover . Carry only one carton at a time and avoid having loose pieces

Estimating Sheet Shake XD pg 1 - Best Buy Metals
www.bestbuymetals.comFor Installation Questions Call DECRA Roofing Systems at 800-258-9740 a Tin Snips a Tape Measure a Table Saw a Circular Saw a Screw Gun a Spray Paint a Polyurethane Sealant a Hand Seamer a Galvanized Pipe Jacks (No Lead)

5v-crimp install 11-21-11 - Best Buy Metals
www.bestbuymetals.comIMPORTANT NOTICE This manual contains suggestions and guidelines on how to install Best Buy Metals panels and trim details. The contents of …

Standing Seam Trim Details - Best Buy Metals
www.bestbuymetals.comStanding Seam Trim Details A brief guide to the various trims used for standing seam metal roofing, as well as how they are installed. This guide is does not cover some aspects of installation.
Related documents

Roofs and Walls CAD Details
www.autocaddetails.netstanding seam mtl. roofing clamping ring 16 ga. metal storm collar double wall type 430 stainless steel vent pipe vapor barrier steelangle framing opening ~ d "ii i // l~fp) min. ... '-----trim stud wall wi ~-sheathingfinish & insulation exposed eave samples from www.autocaddetails.net. common rafter roof sheathing exposed grade @--_ exposure ...
Installation Manual for STANDING SEAM ROOFING
www.metalroofingsource.comOrdering and Applying Trim The most common flashing for standing seam roofing is the ridge cap, which is used at the peak of a roof where two opposing roof slopes join, and attaches to the roof with z-flashing. Other flashings include gable trim, which runs up the sloped ends of the roof, and drip edge or eave trim,
DETAIL MANUAL - Reed's Metals - Reed's Metals
reedsmetals.comapplied above fascia trim, and may be attached with either surface screws or hidden eave cleats. For details about the application of each type of trim, see the details provided on pgs. 10-15. Dormer Detail Most of the basic standing seam trims are used on dormers. The bottom corners of similar to the placement of sidewall and on chimneys.
CertainTeed Low-Slope Roof Systems FLINTLASTIC® SA
www.certainteed.comdetails. Available in 10.3 oz caulk tube, 3 gallon, and 5 gallon drums. A hot air welder, in combination with a hand-held silicone roller, may also be used for these details in lieu of FlintBond and is required for cold weather application. After more than a century of making reliable, durable roofing

Hardie Textured Panels
www.jameshardiepros.comtrim at abutments. (e.g. soffits, masonry, windows, etc.) 16. Base Trim Aluminum extrusion to be used as a base edge solution. 20. Hardie® Trim Boards Fiber cement trim for corners and windows. Can be mounted horizontally or vertically. 17. Base Outside Corner Trim To be used as an outside corner connection for Base trim. 18. Base Inside ...