Example: bankruptcy
Hardie Textured Panels
trim at abutments. (e.g. soffits, masonry, windows, etc.) 16. Base Trim Aluminum extrusion to be used as a base edge solution. 20. Hardie® Trim Boards Fiber cement trim for corners and windows. Can be mounted horizontally or vertically. 17. Base Outside Corner Trim To be used as an outside corner connection for Base trim. 18. Base Inside ...
Tags:
Information
Domain:
Source:
Link to this page:
Documents from same domain

HardieTrim Boards Products Description - James …
www.jameshardiepros.comHardieTrim boards, /4! /4 HardieTrim 5/4, 4/4 boards that should get two ®

TR1509 HardieTrim HZ Installation ... - James Hardie …
www.jameshardiepros.comjoist 1 in. min. water resistive siding barrier flashing deck material ledger trim flashing FLASHING/CLEARANCE REQUIREMENTS NO-COVER vertical trim 1/4 in. min.
Installation Guide - James Hardie Pros
www.jameshardiepros.com1 | English CUTTING CEMENT HARDIEBACKER® BOARD • Use a straight edge as a guide to score the board’s face and snap upward …
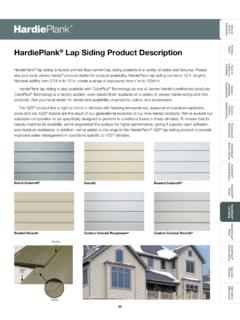
HardiePlank Lap Siding Product Description - …
www.jameshardiepros.comGeneral Product Information Tools for utting and Fastening General Installation Reuirements General Fastener Reuirements Finishing and aintenance

Fastening Tips for HardiePlank Lap Siding …
www.jameshardiepros.comIMPORTANT: Failure to install and fi nish this product in accordance with applicable building codes and James Hardie written application instructions
Evaluation Report ESR 2290 - James Hardie Pros
www.jameshardiepros.comICC-ES Evaluation Reports are not to be construed as representing aesthetics or any other attributes not specifically addressed, nor are they to be construed
Evaluation Report ESR 1844 - Fiber Cement Products
www.jameshardiepros.comESR-1844 | Most Widely Accepted and Trusted Page 2 of 6 4.2 Installation: 4.2.1 General: 8The manufacturer’s published installation instructions and this report must be strictly adhered to and a copy of this report and the instructions must be available

HardiePlank Lap Siding - James Hardie Pros
www.jameshardiepros.comIMPORTANT: To prevent damage to the drip edge, extra care should be taken when removing planks from the pallet, while handling, and when installing with a lap gauge.
INSTALLATION INSTRUCTIONS - James Hardie Pros
www.jameshardiepros.comHardie. This document is intended for use by builders, cladding installers, and other contractors who may be involved with the installation of the Reveal Panel System. The Reveal PanelSystem by James Hardie provides a durable, expressed joint panel appearance for building facades offering versatility to architects and builders.
Exterior Wall Drainage Requirements - James Hardie Pros
www.jameshardiepros.coma 3/8 inch air gap (i.e. rainscreen) between flat-to-wall siding and the water-resistive barrier as a best practice. James Hardie recommends that you consult with your design professional if you have questions regarding exterior wall drainage on your single-family project. Individual buildings All exterior cladding products, including hard siding,
Related documents

Architectural Standing Seam - Install Guide
www.bestbuymetals.comInstalling Trim and Flashing Details 6. Roof Protection and Repair ... • The metal roof system as described within this manual is classified as a standing seam metal roof ... • Store all materials in a protected area away from standing water. Panels and trim should be covered to protect from moisture, debris, and long term exposure to ...

DETAIL MANUAL - Reed's Metals - Reed's Metals
reedsmetals.comapplied above fascia trim, and may be attached with either surface screws or hidden eave cleats. For details about the application of each type of trim, see the details provided on pgs. 10-15. Dormer Detail Most of the basic standing seam trims are used on dormers. The bottom corners of similar to the placement of sidewall and on chimneys.

Roofs and Walls CAD Details
www.autocaddetails.netstanding seam mtl. roofing clamping ring 16 ga. metal storm collar double wall type 430 stainless steel vent pipe vapor barrier steelangle framing opening ~ d "ii i // l~fp) min. ... '-----trim stud wall wi ~-sheathingfinish & insulation exposed eave samples from www.autocaddetails.net. common rafter roof sheathing exposed grade @--_ exposure ...

Installation Manual for STANDING SEAM ROOFING
www.metalroofingsource.comOrdering and Applying Trim The most common flashing for standing seam roofing is the ridge cap, which is used at the peak of a roof where two opposing roof slopes join, and attaches to the roof with z-flashing. Other flashings include gable trim, which runs up the sloped ends of the roof, and drip edge or eave trim,
CertainTeed Low-Slope Roof Systems FLINTLASTIC® SA
www.certainteed.comdetails. Available in 10.3 oz caulk tube, 3 gallon, and 5 gallon drums. A hot air welder, in combination with a hand-held silicone roller, may also be used for these details in lieu of FlintBond and is required for cold weather application. After more than a century of making reliable, durable roofing