
BRANDING & DESIGN GUIDELINES - FIRST
DESIGN GUIDELINES STANDARDS ARE STRICTLY ENFORCED. INTRODUCTION ... in cases where space permits a shorter and wider shape. 1 Vertical Full-color 2 Vertical Full-color Reverse 3 Vertical One-color 4 Vertical One-color Reverse 5 Color Versions
Download BRANDING & DESIGN GUIDELINES - FIRST

Information
Domain:
Source:
Link to this page:
Documents from same domain
Volunteer Registration Step by Step Guide - FIRST
www.firstinspires.org3 Volunteer Registration If you need to create a new account, please fill out the requested information. You will be emailed an account activation link to complete the process.
2017-2018 Awards - FIRST
www.firstinspires.orgCeremony Script Updated 09/07/17 IMPORTANT NOTES: • Awards MUST be presented in the order listed below. • At some events, Closing Ceremonies occur …
2017-2018 Opening - FIRST
www.firstinspires.orgCeremony Script Updated 09/07/2017 Speaker Dialogue Blocking Notes Affiliate Partner or Event Director Good morning [Insert name of Locale]!Welcome to the [Insert name of Event] My name is _____ and I’m the [insert FIRST® Tech Challenge title here].

2017 SEASON FACTS - FIRST
www.firstinspires.org2017 SEASON FACTS www.firstinspires.org STATS (AS OF 03/22/17) ... 2 Championship Events: April 19-22, 2017 in Houston, TX and April 26-29, 2017 in St. Louis, MO ALUMNI AND SCHOLARSHIPS ... FUN FACTS Kickoff Kits ...
Robot Inspection Checklist - FIRST

www.firstinspires.orgRobot does not contain materials that would cause a delay of game if released. <RG01>h Robot does not contain elements that electrically ground the Robot frame to the Playing Field.
Volunteer Role Descriptions - FIRST
www.firstinspires.orgVolunteer Role Descriptions Rev. Oct 2017 3 Assistant Scorekeeper Assists the Scorekeeper in entering the Robot Game scores into the computer from the referees' score
Game Manual Part 1 - firstinspires.org
www.firstinspires.orgPlaying Field – The part of the Competition Area that includes the 12 ft. x 12 ft. (3.66 m. x. 3.66 m) field and all the elements described in the official field drawings. Pit Area – The Pit Area is a separate space from the Competition Area where Teams can work on their Robot
Part 1 - FIRST
www.firstinspires.org39073 - flat building plate (1) 39098 - 5/16" socket head cap screws (4) 39094 - keps nuts (4) Figure 9- Unassembled view Figure 10- Assembled view Helpful Hints • Make sure that the frame is perpendicular by looking at the robot from above and ensuring the left and right rails are parallel and the cross braces form right angles with them.
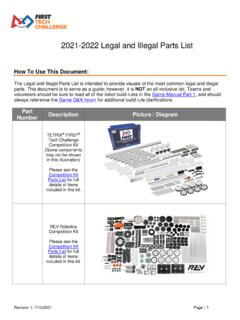
2021-2022 Legal and Illegal Parts List - FIRST
www.firstinspires.orgThe Legal and Illegal Parts List is intended to provide visuals of the most common legal and illegal parts. This document is to serve as a guide; however, ... • Electrical Tape and Heat Shrink tubing for electrical insulation only • Plastic Coated Wire Rope • Electrical wire • Aluminum or Nylon/Plastic Pop Rivets • Magnets
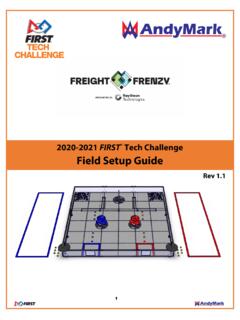
2020-2021 FIRST Tech Challenge Field Setup Guide
www.firstinspires.org1.0 9/10/2021 Initial Release 1.1 9/16/2021 K ickoff Release, added Alliance Hub Tape Marker, minor text edits.
Related documents

SQL Server Database Coding Standards and Guidelines
www.sourceformat.com• Do not use white space in identifiers. • The RETURN statement is meant for returning the execution status only, but not data. Reference: 1) Group related table names: Products_USA Products_India Products_Mexico 2) The prefix sp_ is reserved for system stored …

NKBA Bath Planning Guidelines With Access Standards
empiredsr.comA minimum space of at least 21” must be planned in front of lavatory, toilet, bidet and tub. (IRC P 2705.1.5) A minimum space of at least 24” must be planned in front of a shower entry. (IRC R 307.1) Access Standard Recommended: Plan a minimum clear floor space of 30” x 48” at each fixture, plus space for

Office Space Standards and Guidelines - Staging
staging.clOffice Space Standards and Guidelines 4 Definitions Circulation Space - Spaces, such as corridors and aisles, provided within an office to allow for access to various work areas. Enclosed Workstation - A workstation with four-sided, floor-to-ceiling enclosures using drywall, demountable or removable partitions.

BUS STOP DESIGN STANDARDS & GUIDELINES
www.ridetransfort.comTRANSFORT BUS STOP DESIGN STANDARDS AND GUIDELINES 8 2.4 OBSTACLES TO IMPROVING TRANSIT INFRASTRUCTURE Many obstacles exist outside of Transfort’s control, which makes providing quality transit facilities challenging at times. Obstacles to improving bus stops include: available space (including public
Classroom Space Guidelines
cpb-us-e1.wpmucdn.comNew York (SUNY) space guidelines, available through project management, must also be considered. Universal design standards and ADA requirements must always be considered when applying the guidelines and designing classrooms. Academic and administrative units should ensure that any unit-specific space policies or guidelines align

IADC Space Debris Mitigation Guidelines
orbitaldebris.jsc.nasa.govThe IADC Space Debris Mitigation Guidelines are applicable to mission planning and the design and operation of spacecraft and orbital stages that will be injected into Earth orbit. Organisations are encouraged to use these Guidelines in identifying the standards that they will apply when establishing the mission requirements for planned ...

Ventilation of Health Care Facilities - Home | ashrae.org
www.ashrae.orgMar 02, 2020 · each space, and any special clinical needs for temperature, humidity, and pressure control. The program shall include space names and paragraph numbering references from the applicable version of the FGI Guidelines for Design and Construction of Hospitals and Outpatient Facili-ties for each space noted within the program. This program shall be ...