
Bridge and Structures Design Manual
Section 5.1.1.1 - Revised Table to change Modular Walls to Modular Block Walls Section 5.5.5 - Limited Modular Block Wall design height to 20 feet Section 8.1.1.1 - Modified when bridge plans require a revision mark Section 8.2.10 - Added direction about railroad shoring review Section 9.2.1 - Added directive to include Seismic
Download Bridge and Structures Design Manual

Information
Domain:
Source:
Link to this page:
Documents from same domain
DEVELOPING STRATEGIC SYSTEMS SUPPORTING …
www.dot.ga.govGDOT Research Project No. 10‐05 Task Order No. 02‐70 Final Report DEVELOPING STRATEGIC SYSTEMS SUPPORTING COMMUNITIES OF PRACTICE IN THE GEORGIA DEPARTMENT OF TRANSPORTATION
RECOMMENDED GUIDE FOR NEXT GENERATION …
www.dot.ga.govv LIST OF FIGURES FIGURE 2.1 Design Build State Laws For Transportation Project In 2005, 2010 And 2012 .....10 FIGURE 2.2 Number Of Design Build Projects Completed, Active and Proposed By State Dots as of 2007.
State of Georgia - Georgia Department of …
www.dot.ga.govTraffic Signal Design Guidelines 10/28/2016 5.0 Atlanta, Georgia 30308 Traffic Signal Design Guidelines State of Georgia Department of Transportation
Design-Build Manual - Georgia Department of …

www.dot.ga.govDesign-Build Manual This document was developed as part of the continuing effort to provide guidance within the Georgia Department of Transportation in fulfilling its mission to provide a safe, efficient, and sustainable
Northwest Corridor Express Lanes - Welcome to …
www.dot.ga.govProject Delivery Method How is this project being delivered? The Northwest Corridor Express Lanes project is following a Public Private Partnership (P3) Design-
Find Documents with ProjectWise Search
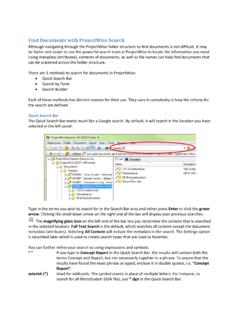
www.dot.ga.govFind Documents with ProjectWise Search Although navigating through the ProjectWise folder structure to find documents is not difficult, it may

State of Georgia - Georgia Department of …
www.dot.ga.govPlan Development Process 9/1/2017 Revision 2.16 Atlanta, Georgia 30308 Plan Development Process State of Georgia Department of Transportation

Manual on UniformManual on Uniform Traffic …
www.dot.ga.govManual on Uniform Traffic Control Devices “Contains the basic principles that govern the design and use of traffic controlthe design and use of traffic control
Bridge and Structures Design Manual
www.dot.ga.govPage i Acknowledgement . The original Bridge and Structures Design Manual was created through the public-private partnership of the Georgia Department of Transportation and the Consulting Engineering
Traffic Signal Electrical Facility (TSEF) Atlanta, GA ...

www.dot.ga.govType B - Dome Camera TKH Security Group 12920 Cloverleaf Center Germantown, Maryland 20874 www.tkhsecurity.com (310) 444-2200 Model: Siqura HD11 Type B - Dome Camera VICON Industries Inc.
Related documents
ENGINEERING LTD. - Industrial Standards Handrail ...
www.guardrailgroup.comIndustrial Handrail System Industrial Handrail Systems Current regulations require “All platforms and walkways to have protective barriers on all open sides, consisting of a handrail, knee or intermediate rail, toe-plate and Handrail Standards”. The distance between two rails, or between the lower rail and the top
Bridge and Structures Design Manual
www.dot.ga.govSection 5.1.1.1 - Revised Table to change Modular Walls to Modular Block Walls Section 5.5.5 - Limited Modular Block Wall design height to 20 feet Section 8.1.1.1 - Modified when bridge plans require a revision mark Section 8.2.10 - Added direction about railroad shoring review Section 9.2.1 - Added directive to include Seismic

STANDARD METHOD OF MEASUREMENT FOR BUILDING …
www.archsd.gov.hkPart B – Superstructure works forming part of modular integrated construction (MiC) unit or major pre-fabrication unit SC/M - Structure (Reinforced Concrete) 23 SO/M - Structure (Other) 23 EW/M - External Walls (Non-structural) 23 WD/M - Windows and External Doors 23 CW/M - …

UNITS OF MEASURE
www.fdot.govHandrail Horizontal Hour House Highway I ID Inc. IP Inch Included Iron Pipe JB Jct. Junction Box Junction L LBR LC Lin. LS L/W Limited Access Pound Limerock Bearing Ratio Long Chord Length Linear Limerock Length Of Spiral Left Lightweight M Gutter Drain Florida FNQ Fuse (Type Slow Burn) G GM GP Gas Main Grade Point HD HH Heavy Hex HOA Hand/Off ...

Easy to Configure Virtually Maintenance Free! Lifetime ...
expressramps.comHandrail & Curb Specifications Upper Handrail Height 34.5” Lower Handrail Height 24” Handrail Diameter 1 1/2” Ramp Side Curb Height 2” Modular Ramp Installation Installation is not included, however, pathway ramps are very simple to install and do not require any specialized knowledge.
CAR OPERATING PANEL (COP) – MODULAR SYSTEM …

www.kone.co.ukCAR OPERATING PANEL (COP) – MODULAR SYSTEM Full graphic LCD (KSC 737) Scrolling dot matrix (KSC 733) Displays Load Logo Pilot light Key switch Buttons Access reader KSS 700 – BUILT FOR TODAY, READY FOR TOMORROW The flush-mounted KSS 700 signalisation family for residential and commercial buildings is a revolution in lift design.