
Building consent exemptions FAQ
Background to building consent exemptions What are building consent exemptions? Building consent exemptions recognise that some building work is low-risk enough that it doesn’t need to be subject to the requirements of the building consent process. However, the work must still comply with the Building Code and other legislative requirements.
Download Building consent exemptions FAQ

Information
Domain:
Source:
Link to this page:
Documents from same domain
Building work that does not require a building consent
www.building.govt.nzGUIDANCE Building Act 2004 THIRD EDITION 2014 - AMENDED AUGUST 2017 Building work that does not require a building consent
C/AS2 - Acceptable Solution for Acceptable Solution for ...
www.building.govt.nzC/AS2 Acceptable Solution for Buildings with Sleeping (non institutional) (Risk Group SM) For New Zealand Building Code Clauses C1-C6 Protection from Fire
Earthquake geotechnical engineering practice
www.building.govt.nzEarthquake geotechnical engineering is a highly specialised field. As such the investigations for this need to be developed and carried out by an appropriately qualified and experienced geotechnical engineer or engineering geologist (referred to herein as the geotechnical professional). For the purposes of this document ‘geotechnical
E2 External Moisture
www.building.govt.nzFor single- and two-storey concrete and concrete masonry construction within specific limitations: E2/AS3. For light steel framed buildings up to 3 storeys, within specific limitations: E2/AS4. E2.3.3 Ground contact or proximity All walls, floors and structural elements in ground contact or proximity, except for buildings where external

Module 6: Earthquake resistant retaining wall design
www.building.govt.nzguidance on earthquake design aspects for retaining . structures that are not well covered in these handbooks or elsewhere. The main objective is to identify situations where seismic design of retaining structures should be considered, to provide the necessary seismic parameters, and to identify key issues relating to seismic design.
Worked Example 4 | Design of a tied-back retaining wall to ...
www.building.govt.nzDesign of a tied-back retaining wall to resist earthquake loading . Worked example to accompany MBIE Guidance on the seismic design of retaining structures for residential sites in Greater Christchurch (Version 2) November 2014 . Tied-back retaining walls were used originally as a substitute for braced retaining walls in deep excavations.
Acceptable Solutions and Verification Methods
www.building.govt.nz4.2 Sizing of downpipes 42 4.3 Installation of downpipes 42 5.0 Roof Gutters 42 5.1 Size of roof gutter 42 5.2 Materials44 5.3 Gradients44 5.4 Thermal movement 44 5.5 Overflow outlets 44 Appendix A Rainfall intensities 45 Index 47 Contents Amend 4 Dec 2000 Amend 4 …
Acceptable Solutions and Verification Methods
www.building.govt.nz4.2 Sizing of downpipes 42 4.3 Installation of downpipes 42 5.0 Roof Gutters 42 5.1 Size of roof gutter 42 5.2 Materials44 5.3 Gradients44 5.4 Thermal movement 44 5.5 Overflow outlets 44 E1/AS1 Appendix A Rainfall intensities 45 Acceptable Solution E1/AS2 52 1.0 AS/NZS 3500.3 Stormwater Dec 2000 drainage52 Index 56 Contents Amend 4
Commentary for Acceptable Solutions C/AS1 to C/AS7 ...
www.building.govt.nzDecember 2013. Contents Acceptable Solutions C/AS1 to C/AS7 Part 1: General 2 ... 4.11 Protected shafts 31 4.13 Floors 32 4.14 Subfloor spaces 32 ... INNOVATION AND EMPLOYMENT – 15 FEBRUARY 2013 I 1 Part 5: Control of external fire spread 34 5.1 General principles 34 5.2 Horizontal fire spread from external walls 36 5.5 Table method for ...
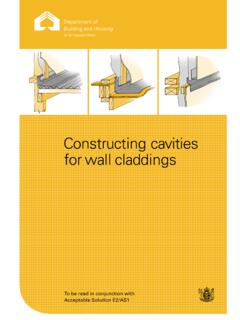
Constructing Cavities - Building Performance
www.building.govt.nzTable 23 (’Properties of roof underlays and building wraps‘). Install the wall underlay directly over the framing. Install the cavity battens directly over the wall underlay as described in Cavity battens on page 9. No additional wall underlay is needed between the wall cladding and the cavity battens except in the following situations.
Related documents

APPLICATION FOR ADMINISTRATIVE HEARING
www.flhsmv.govApplication, the sworn testimony I will provide, and/or any written evidence/documents I am or will submit in determining whether my request for a restricted license is granted or denied. I understand I will be contacted for a hearing and that hearings are conducted based on the order in which requests are received.

Parental Consent for a Driver Application of a Minor
www.flhsmv.govPARENTAL CONSENT FOR A DRIVER APPLICATION OF A MINOR I do hereby consent that , a minor, date of birth be granted a Florida driver license and assume the obligations imposed by Section 322.09, Florida Statutes, unless and until I notify the Department to withdraw this consent in writing. Signature of Parent or Legal Guardian Print Name
Form U4 Instructions - FINRA
www.finra.orgUniform Application for Securities Industry Registration or Transfer. GENERAL INSTRUCTIONS. The Form U4 is the Uniform Application for Securities Industry Registration or Transfer. Representatives of broker-dealers, investment advisers, or issuers of securities must use this form to become registered in the appropriate jurisdictions and/or SROs ...

PART 1: Consent for the Home Office to verify application ...
visas-immigration.service.gov.ukPART 1: Consent for the Home Office to verify application information You (the applicant) should sign the Part 1 consent, and relevant other parties should sign Part 2 and 3, where they are relevant to your application. You must send them with your supporting documents If you fail to do, your application may be refused.

REPUBLIC OF KENYA - Kenya Investment Authority
eregulations.invest.go.keAPPLICATION FOR CONSENT OF LAND CONTROL BOARD To be submitted in TRIPLICATE in respect of each transaction and sent to or left at the appropriate office of the Commissioner of Lands TO: THE LAND CONTROL BOARD L.C.R. No I HEREBY apply to the Land Control Board for its consent to the transaction described below, and give the following information

Parents Consent - Consulate General Of Pakistan
www.pakconsulatela.orgattached with visa application of each other child. oth parents’ local IDs should also be attached with this form). Consulate General of Pakistan Los Angeles, CA. I, _____, biological mother, and I, _____, biological father of the following child (ren) do hereby give our permission for issuance of Pakistani Visa/ Passport ...

Scanned by CamScanner - Bihar
www.sspmis.bihar.gov.in(UIDAI Number) I — (National Payments Corporation of India) 1 // EFT . Title: New Doc 2019-02-28 12.00.15 Author: CamScanner