Building work that does not require a building consent
with the intent of making the exemptions easier to use. A new section (section 42A of the Building Act) was added to the Building Act to clarify:
Download Building work that does not require a building consent

Information
Domain:
Source:
Link to this page:
Documents from same domain
C/AS2 - Acceptable Solution for Acceptable Solution for ...
www.building.govt.nzC/AS2 Acceptable Solution for Buildings with Sleeping (non institutional) (Risk Group SM) For New Zealand Building Code Clauses C1-C6 Protection from Fire
Earthquake geotechnical engineering practice
www.building.govt.nzEarthquake geotechnical engineering is a highly specialised field. As such the investigations for this need to be developed and carried out by an appropriately qualified and experienced geotechnical engineer or engineering geologist (referred to herein as the geotechnical professional). For the purposes of this document ‘geotechnical
E2 External Moisture
www.building.govt.nzFor single- and two-storey concrete and concrete masonry construction within specific limitations: E2/AS3. For light steel framed buildings up to 3 storeys, within specific limitations: E2/AS4. E2.3.3 Ground contact or proximity All walls, floors and structural elements in ground contact or proximity, except for buildings where external

Module 6: Earthquake resistant retaining wall design
www.building.govt.nzguidance on earthquake design aspects for retaining . structures that are not well covered in these handbooks or elsewhere. The main objective is to identify situations where seismic design of retaining structures should be considered, to provide the necessary seismic parameters, and to identify key issues relating to seismic design.
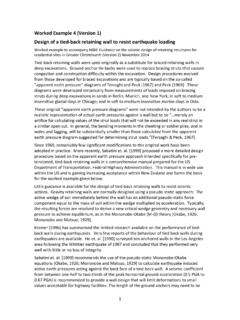
Worked Example 4 | Design of a tied-back retaining wall to ...
www.building.govt.nzDesign of a tied-back retaining wall to resist earthquake loading . Worked example to accompany MBIE Guidance on the seismic design of retaining structures for residential sites in Greater Christchurch (Version 2) November 2014 . Tied-back retaining walls were used originally as a substitute for braced retaining walls in deep excavations.
Acceptable Solutions and Verification Methods
www.building.govt.nz4.2 Sizing of downpipes 42 4.3 Installation of downpipes 42 5.0 Roof Gutters 42 5.1 Size of roof gutter 42 5.2 Materials44 5.3 Gradients44 5.4 Thermal movement 44 5.5 Overflow outlets 44 Appendix A Rainfall intensities 45 Index 47 Contents Amend 4 Dec 2000 Amend 4 …
Acceptable Solutions and Verification Methods
www.building.govt.nz4.2 Sizing of downpipes 42 4.3 Installation of downpipes 42 5.0 Roof Gutters 42 5.1 Size of roof gutter 42 5.2 Materials44 5.3 Gradients44 5.4 Thermal movement 44 5.5 Overflow outlets 44 E1/AS1 Appendix A Rainfall intensities 45 Acceptable Solution E1/AS2 52 1.0 AS/NZS 3500.3 Stormwater Dec 2000 drainage52 Index 56 Contents Amend 4
Commentary for Acceptable Solutions C/AS1 to C/AS7 ...
www.building.govt.nzDecember 2013. Contents Acceptable Solutions C/AS1 to C/AS7 Part 1: General 2 ... 4.11 Protected shafts 31 4.13 Floors 32 4.14 Subfloor spaces 32 ... INNOVATION AND EMPLOYMENT – 15 FEBRUARY 2013 I 1 Part 5: Control of external fire spread 34 5.1 General principles 34 5.2 Horizontal fire spread from external walls 36 5.5 Table method for ...
Constructing Cavities - Building Performance
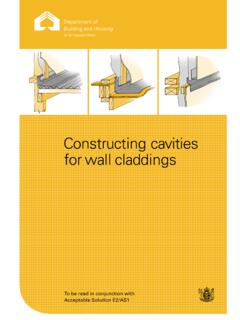
www.building.govt.nzTable 23 (’Properties of roof underlays and building wraps‘). Install the wall underlay directly over the framing. Install the cavity battens directly over the wall underlay as described in Cavity battens on page 9. No additional wall underlay is needed between the wall cladding and the cavity battens except in the following situations.
Earthquake geotechnical engineering practice
www.building.govt.nz2 Site and liquefaction considerations 2.1 Site characterisation One of the initial steps in the design of ground improvement is to develop a geotechnical model for the site which fits within the wider regional geology and geomorphology. This starts from review of …
Related documents
BUILDING MAINTENANCE PLAN for 12/13/99
montgomeryschoolsmd.orgSECTION 1 GENERAL BUILDING INFORMATION This section provides general information on building systems and personnel, and on the building itself.

B C Administration Building University Library (¥±Y7K ...
www.aichi-edu.ac.jpB C Administration Building University Library (¥±Y7K— FtY5— ) Lecture Building I (Student Service Office) D E F G H Lecture Building Il
Say “Goodbye” to the Standard Building Code (SBC), …
www.hazardcontrol.com3 The BOCA National Building Code (BOCA/National or simply BOCA) is published by the Building Officials and Code Administrators (BOCA) International, and headquartered in Country Club Hills, Illinois.

Building a World Class Home Distillation Apparatus
www.moonshine-still.comBUILDING A HOME DISTILLATION APPARATUS Foreword The pages that follow contain a step-by-step guide to building a relatively sophisticated distillation apparatus from commonly available materials, using simple tools, and at a cost of

Appendix B Building Information Card (BIC)
www.nyc.govAppendix B. Building Information Card (BIC) Building Information Card. A Building Information Card, in the format set forth as Appendix B, shall be maintained at …

1. AG SHOP AND SOILS LAB (F5) 26. HALL 14 (E6) 51. MCGEE ...
www.sfasu.edu1. ag shop and soils lab (f5) 2. agriculture building (f6) 3. agriculture greenhouse (f7) 4. art building (f6) 5. art studio (f6) 6. austin building (sfa
NATIONAL BUILDING REGULATIONS AND BUILDING …
www.thedti.gov.zaNATIONAL BUILDING REGULATIONS AND BUILDING STANDARDS ACT NO. 103 OF 1977 ( as amended ) (b) any wall, swimming bath, swimming pool, reservoir or bridge or …
The Florida Building Code
www.floridabuilding.orgThe Florida Building Code System • The Florida Building Commission • Florida Building Code • Product Evaluation Approval Program • Education Program • Building Code Information System
Related search queries
BUILDING MAINTENANCE PLAN for 12, Building, B C Administration Building University Library, Goodbye” to the Standard Building Code, Building Code, Building a World Class Home, Appendix B Building Information Card, Appendix B. Building Information Card, NATIONAL BUILDING, The Florida Building Code, Florida Building, Florida Building Code