CHAPTER 16 STRUCTURAL DESIGN - eCodes
CHAPTER 16 STRUCTURAL DESIGN SECTION 1601 GENERAL 1601.1 Scope. The provisions of this chapter shall govern the structural design …
Download CHAPTER 16 STRUCTURAL DESIGN - eCodes

Information
Domain:
Source:
Link to this page:
Documents from same domain

CHAPTER 15 ROOF ASSEMBLIES AND ROOFTOP …
www.ecodes.bizCHAPTER 15 ROOF ASSEMBLIES AND ROOFTOP STRUCTURES SECTION 1501 GENERAL 1501.1 Scope. The provisions of this chapter shall govern the design, materials, construction and quality of roof assemblies,
CHAPTER 6 WATER SUPPLY AND DISTRIBUTION
www.ecodes.bizCHAPTER 6 WATER SUPPLY AND DISTRIBUTION SECTION 601 GENERAL 601.1 Scope. This chapter shall govern the materials, design and installationof water supply systems, both hot and cold, for
Effective Use of the International Building Code
www.ecodes.bizEffective Use of the International Building Code The International Building Code® (IBC®) is a model code that provides minimum requirements to …
TABLE OF CONTENTS - ecodes.biz
www.ecodes.biztable of contents chapter 1 scope and administration. . . . 1 part 1—scope and application . . . . . . . . . . . . 1 section 101 general . . . . . …
CHAPTER 46 FIRE AND LIFE SAFETY …
www.ecodes.biz410 2010 oregon fire code fire and life safety requirements for existing buildings table 4603.1 occupancy and use requirements section use occupancy classification
CHAPTER 6 TYPES OF CONSTRUCTION - ecodes.biz
www.ecodes.bizdetails of Type IV construction shall comply with the provi-sions of this section. Fire-retardant-treated wood framing complying with Section 2303.2 …
CHAPTER 30 ELEVATORS AND CONVEYING SYSTEMS
www.ecodes.bizCHAPTER 30 ELEVATORS AND CONVEYING SYSTEMS SECTION 3001 GENERAL 3001.1 Scope. This chapter governs the design, construction, installation, alteration, repair and maintenance of elevators and conveying systems and their components.
CHAPTER 10 MEANS OF EGRESS - eCodes
www.ecodes.bizCHAPTER 10 MEANS OF EGRESS SECTION 1001 ADMINISTRATION 1001.1 General. Buildings or portions thereof shall be pro-videdwithameansofegresssystemasrequiredbythischapter. The provisions of this chapter shall control the design, con-
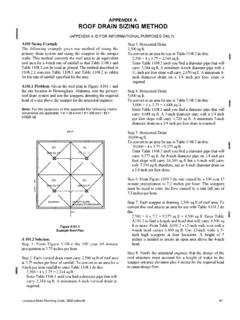
APPENDIX A ROOF DRAIN SIZING METHOD - eCodes
www.ecodes.bizAPPENDIX A ROOF DRAIN SIZING METHOD (APPENDIX A IS FOR INFORMATIONAL PURPOSES ONLY) A101 Sizing Example The following …
PS 2-10, Performance Standard for Wood-Based …
www.ecodes.bizPS 2-10 Performance Standard for Wood-Based Structural-Use Panels Effective Date June 1, 2011 Reproduced from copy furnished by the Offi ce of Standards Services,
Related documents
WHAT IS A STRUCTURAL INSPECTION?
criteriumhomeinspection.comWHAT IS A STRUCTURAL INSPECTION? A structural - or engineering - inspection is above all, an opinion as to the structural condition and integrity of the building or home. That is, in the opinion of the engineer 1) were t
DEFLECTION OF CONCRETE FLOOR SYSTEMS FOR …
www.adaptsoft.comTechnical Note Your Partner in Structural Concrete Design support@adaptsoft.com www.adaptsoft.com ADAPT Corporation, Redwood City, California, USA, Tel: (650) 306-2400 Fax (650) 306 2401
FL PerformOOR TRance Facts using USS SYSTEMS
www.cascade-mfg-co.comBuilders want solutions that help them stay on schedule and maintain quality construction and profits. When compared to traditional joist construction, manufactured wood floor truss systems are better, stronger, and can be
CE 382 L2 - Loads
www.engr.uky.edu3 Table 3. Typical Concentrated Live Loads Area or Structural Component Concentrated Live Load Elevator Machine Room on 4-in2 300 lbs Office Floors 2000 lbs Center or …
Roof Systems Manual - Kattoliitto
www.kattoliitto.fi6 The roof is a system that separates the building's top floor from the outdoor environment. It consists of functional parts, which have to work together:
CHAPTER 16 STRUCTURAL DESIGN - iccsafe.org
www2.iccsafe.orgCHAPTER 16 STRUCTURAL DESIGN SECTION 1601 GENERAL 1601.1 Scope. The provisions of this chapter shall govern the structural design …
CHAPTER 16 STRUCTURAL LOADS - iccsafe.org
www2.iccsafe.orgCHAPTER 16 STRUCTURAL LOADS SECTION 1601 GENERAL 1601.1 Scope. Provisions of this chapter shall govern the structural design …