
CHAPTER 3 USE AND OCCUPANCY CLASSIFICATION
3.4 2010 florida building code — building use and occupancy classification [f] table 307.1(1) maximum allowable quantity per control are a of hazardous materials posing a physical hazard
Download CHAPTER 3 USE AND OCCUPANCY CLASSIFICATION

Information
Domain:
Source:
Link to this page:
Documents from same domain

CHAPTER 15 ROOF ASSEMBLIES AND ROOFTOP …
www.ecodes.bizCHAPTER 15 ROOF ASSEMBLIES AND ROOFTOP STRUCTURES SECTION 1501 GENERAL 1501.1 Scope. The provisions of this chapter shall govern the design, materials, construction and quality of roof assemblies,
CHAPTER 6 WATER SUPPLY AND DISTRIBUTION
www.ecodes.bizCHAPTER 6 WATER SUPPLY AND DISTRIBUTION SECTION 601 GENERAL 601.1 Scope. This chapter shall govern the materials, design and installationof water supply systems, both hot and cold, for
Effective Use of the International Building Code
www.ecodes.bizEffective Use of the International Building Code The International Building Code® (IBC®) is a model code that provides minimum requirements to …

TABLE OF CONTENTS - ecodes.biz
www.ecodes.biztable of contents chapter 1 scope and administration. . . . 1 part 1—scope and application . . . . . . . . . . . . 1 section 101 general . . . . . …
CHAPTER 46 FIRE AND LIFE SAFETY …
www.ecodes.biz410 2010 oregon fire code fire and life safety requirements for existing buildings table 4603.1 occupancy and use requirements section use occupancy classification
CHAPTER 6 TYPES OF CONSTRUCTION - ecodes.biz
www.ecodes.bizdetails of Type IV construction shall comply with the provi-sions of this section. Fire-retardant-treated wood framing complying with Section 2303.2 …
CHAPTER 30 ELEVATORS AND CONVEYING SYSTEMS
www.ecodes.bizCHAPTER 30 ELEVATORS AND CONVEYING SYSTEMS SECTION 3001 GENERAL 3001.1 Scope. This chapter governs the design, construction, installation, alteration, repair and maintenance of elevators and conveying systems and their components.
CHAPTER 10 MEANS OF EGRESS - eCodes
www.ecodes.bizCHAPTER 10 MEANS OF EGRESS SECTION 1001 ADMINISTRATION 1001.1 General. Buildings or portions thereof shall be pro-videdwithameansofegresssystemasrequiredbythischapter. The provisions of this chapter shall control the design, con-
APPENDIX A ROOF DRAIN SIZING METHOD - eCodes
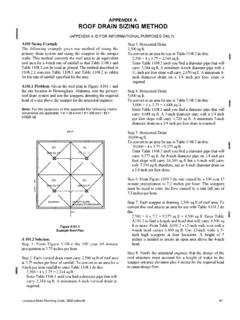
www.ecodes.bizAPPENDIX A ROOF DRAIN SIZING METHOD (APPENDIX A IS FOR INFORMATIONAL PURPOSES ONLY) A101 Sizing Example The following …
PS 2-10, Performance Standard for Wood-Based …
www.ecodes.bizPS 2-10 Performance Standard for Wood-Based Structural-Use Panels Effective Date June 1, 2011 Reproduced from copy furnished by the Offi ce of Standards Services,
Related documents
CHAPTER 3. ELIGIBILITY FOR ASSISTANCE AND OCCUPANCY …
www.hud.govHUD Occupancy Handbook 3-4 6/07 Chapter 3: Eligibility for Assistance and Occupancy 4350.3 REV-1 A. The family’s annual income must not exceed program income limits. B. Applicants must disclose social security numbers for all family members at least 6 years of age and older and provide proof of the numbers reported. C.
Building Code Title 27 Subchapter 3 - New York City
www.nyc.govJul 01, 2008 · 3-1 Occupancy Classifications 3-2 Typical Occupancies for Occupancy Classification 3-3 Construction Classes 3-4 Construction Classifications Notes to Table 3-4. ARTICLE 1 GENERAL §[C26-300.1] 27-234 Scope.-The provisions of this subchapter shall establish and control the classification
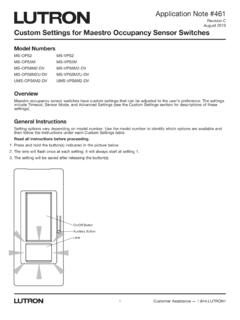
Custom Settings for Maestro Occupancy Sensing Switches …
www.lutron.com3 5 minutes 4 15 minutes 5 30 minutes Example 1b: Changing the Timeout to 30 minutes 1. Press and hold the On/Off button. 2. Release the button after the lens flashes for the fifth time. Model Numbers ... (Occupancy Mode)*: This is the default setting of …
Chapter 3: Use and Occupancy Classification
shop.iccsafe.orgUSE AND OCCUPANCY CLASSIFICATION 3-2 2015 INTERNATIONAL BUILDING CODE® COMMENTARY SECTION 301 GENERAL 301.1 Scope. The provisions of this chapter shall control the classification of all buildings and structures as to use and occupancy. As used throughout the code, the classification of an occupancy into a group is established by the require-

CHAPTER 3 USE AND OCCUPANCY CLASSIFICATION
ecodes.bizoccupancy or as part of that occupancy. 3. A room or space used for assembly purposes that is less than 750 square feet (70 m2) in area and is acces-sory to another occupancy shall be classified as a Group B occupancy or as part of that occupancy. Assembly occupancies shall include the following:

CHAPTER 3 USE AND OCCUPANCY CLASSIFICATION
www3.iccsafe.orgCHAPTER 3 USE AND OCCUPANCY CLASSIFICATION SECTION 310.1 IBC Interpretation No. 50-07 2006 Edition Issued: 12-10-2007 BU_06_50_07 310.1 Residential Group R. Residential Group R includes, among others, the use of a building or structure, or a portion thereof,

RESIDENT POLICIES & PROCEDURES
www1.nyc.gova) The person making the permanent occupancy permission request must be: (1) the Tenant; (2) who is in current occupancy; and (3) who is in good standing. b) All requests for permission for permanent occupancy permission made on or after November 24, 2002 may be made only for the following individuals:
HUD MULTIFAMILY OCCUPANCY HANDBOOK
www.hud.govHUD Handbook 4350.3 Rev-1, Occupancy Requirements of Subsidized Multifamily Housing Programs (also referred to in this summary as the Multifamily Occupancy Handbook) describes occupancy-related program requirements and the responsibilities of HUD, Contract Administrators, property owners, property managers, and tenants.

CERTIFICATE OF OCCUPANCY (CO) CHECKLIST - Dallas
dallascityhall.comMay 30, 2017 · 3 / 32 ” and a minimum drawing sheet size of 11" x 17" and a maximum of 36” x 48”, “E” size: 3. 1. Completed . Building Inspection Application. SAME USE AS PREVIOUS USE - CERTIFICATE OF OCCUPANCY. 2. Please see "ADDITIONAL REQUIREMENTS OR SPECIAL PROVISIONS" below. CHANGE OF USE - CERTIFICATE OF OCCUPANCY. 1. Completed . …

IBC 2009, NJ Ed. -Chapter 3, Use and Occupancy ...
www.state.nj.usIBC 2009, NJ Ed. -Chapter 3, Use and Occupancy Classification Group A-1 Assembly A-2 Assembly A-3 Assembly A-4 Assembly A-5 Assembly Group A EXCEPTIONS: B Business E Educational Group E EXCEPTIONS: Description Assembly uses, usually with fixed seating, intended for the production and viewing of the performing arts or motion pictures.