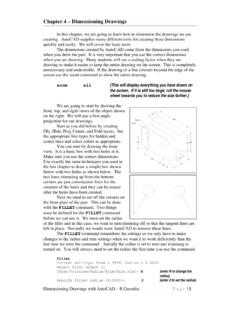
Chapter 4 – Dimensioning Drawings
Dimensioning Drawings with AutoCAD – R Greenlee Page | 3 Continue as we have before and complete the three views. These are shown on the right.
Download Chapter 4 – Dimensioning Drawings

Information
Domain:
Source:
Link to this page:
Documents from same domain
Critical Approaches to Literature - University of …
www.unm.eduCritical Approaches to Literature Deconstruction is a school of literary criticism that suggests that language is not a stable entity, and that we can never exactly say what we mean.
Step'by-step guide to critiquing research. Part 1 ...
www.unm.eduStep'by-step guide to critiquing research. Part 1: quantitative research Michaei Coughian, Patricia Cronin, Frances Ryan Abstract When caring for patients it is essential that nurses are using the

Inclusion and Exclusion Criteria - New Mexico's …
www.unm.eduPEP 604 Summer, 2010 Dr. Robergs 1 PEP507: Research Methods Inclusion and Exclusion Criteria Inclusion criteria = attributes of subjects that are essential for their
Design for Manufacturing - Guidelines
www.unm.edu1Information taken from Computer-Aided Manufacturing, Second Edition, Tien-Chien chang, Richard A Wysk, and Hsu-Pin Wang. Pages 596 to 598. Prentice Hall 1998 Design for Manufacturing - Guidelines
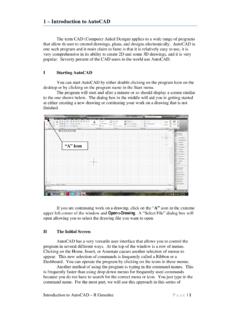
1 – Introduction to AutoCAD
www.unm.eduIntroduction to AutoCAD – R Greenlee Pag e | 1 1 – Introduction to AutoCAD The term CAD (Computer Aided Design) applies to a wide range of programs
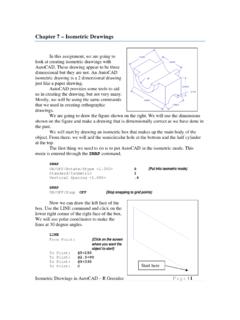
Chapter 7 – Isometric Drawings
www.unm.eduIsometric Drawings in AutoCAD – R Greenlee Page | 1 Chapter 7 – Isometric Drawings In this assignment, we are going to look at creating isometric drawings with
AUDIT OF REAL ESTATE OPERATIONS - The …
www.unm.eduAUDIT OF REAL ESTATE OPERATIONS THE UNIVERSITY OF NEW MEXICO Report 2010-08 October 11, 2011 Audit Committee Members J.E. “Gene” Gallegos, Chair

Chapter 6 – Title Blocks - The University of New …
www.unm.eduTitle Blocks in AutoCAD – R Greenlee Page | 1 Chapter 6 – Title Blocks In previous exercises, every drawing started by creating a number of layers.
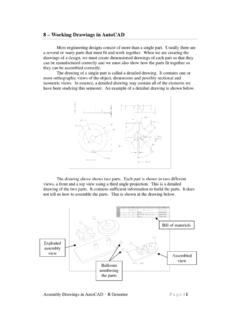
8 – Working Drawings in AutoCAD
www.unm.eduAssembly Drawings in AutoCAD – R Greenlee Pag e | 1 8 – Working Drawings in AutoCAD Most engineering designs consist of more than a single part.
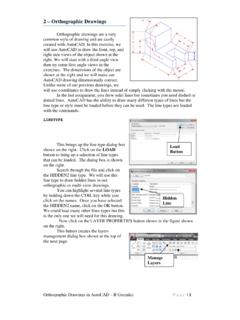
2 – Orthographic Drawings
www.unm.eduOrthographic Drawings in AutoCAD – R Greenlee Pag e | 4 To point: C {Close the outline of the object} Next, draw the circle that represents the hole through the object.
Related documents
Creating 2D Drawings from 3D AutoCAD® Models
www.lukewarmcoffee.comCreating 2D Drawings from 3D AutoCAD® Models Page | 3 Objectives After completing this class you will be able to: • Extract geometry from solid models
CONSTRUCTION CROSS-SECTION DRAWINGS …
www.cambridgepavers.comIndex of Drawings CONSTRUCTION CROSS-SECTION DRAWINGS AND GUIDE SPECIFICATIONS FOR CAMBRIDGE INTERLOCKING PAVINGSTONES 01 Residential Driveway With Concrete Edges

Creating Drawings in Pro/ENGINEER - Mr. Brunelle
mrbrunelle.orgCreating Drawings in Pro/ENGINEER 6-3 Drawing view of 3D model with no dimensions showing Detail Items Dimensions are …

WATER MAIN STANDARD DRAWINGS - New York …
www.nyc.govthe city of new york department of environmental protection list of water main standard drawings no. std. dwg. no. description no. std. dwg.
8 – Working Drawings in AutoCAD
www.unm.eduAssembly Drawings in AutoCAD – R Greenlee Pag e | 1 8 – Working Drawings in AutoCAD Most engineering designs consist of more than a single part.

4 - Steel Swimming Pool Manufacturing
rppmfg.com3 8 6 3 "8 "R ' Side View Royal Palm Pools, Inc. Monroe, NC 4R Panel Step-8 16-16-16 Treads Dwg No.: RPSPF055-2 1'4" 1'4" 1'4" 11" 8" 10 1/2" 10 1/2" 2" 3'4"
Engineering Drawings: Detail Drawings
web.aeromech.usyd.edu.auEngineering Drawings: Detail Drawings A short lecture on Detail Drawings as per the Australian Standard AS1100 By Paul Briozzo

Pallet rack specification drawings - Cisco-Eagle
www.cisco-eagle.comPallet rack information, prices, configuration tools www.cisco-eagle.com/palletracks • toll-free 888-877-3861 Pallet racking specification drawings

3 -View Drawings - Think Art Make Art
www.thinkartmakeart.com3 - View drawings (Working Drawings) are an important part of the engineering process. As a rule, they show an object from three different views (Usually the …
Related search queries
Drawings, AutoCAD, CONSTRUCTION CROSS-SECTION DRAWINGS, Drawings CONSTRUCTION CROSS-SECTION DRAWINGS AND, Creating Drawings in Pro/ENGINEER, View, Water main standard drawings, New York, 8 – Working Drawings in AutoCAD, Engineering Drawings, Pallet rack specification drawings, 3 -View Drawings, 3 - View drawings