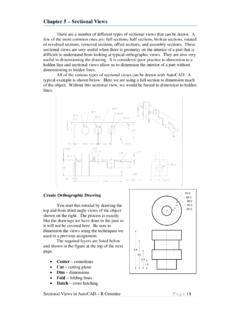
Chapter 5 – Sectional Views
Sectional Views in AutoCAD – R Greenlee Page | 5 view had to be relocated to accommodate the cutting plane. The results are shown at the right.
Download Chapter 5 – Sectional Views

Information
Domain:
Source:
Link to this page:
Documents from same domain
Critical Approaches to Literature - University of …
www.unm.eduCritical Approaches to Literature Deconstruction is a school of literary criticism that suggests that language is not a stable entity, and that we can never exactly say what we mean.
Step'by-step guide to critiquing research. Part 1 ...
www.unm.eduStep'by-step guide to critiquing research. Part 1: quantitative research Michaei Coughian, Patricia Cronin, Frances Ryan Abstract When caring for patients it is essential that nurses are using the

Inclusion and Exclusion Criteria - New Mexico's …
www.unm.eduPEP 604 Summer, 2010 Dr. Robergs 1 PEP507: Research Methods Inclusion and Exclusion Criteria Inclusion criteria = attributes of subjects that are essential for their
Design for Manufacturing - Guidelines
www.unm.edu1Information taken from Computer-Aided Manufacturing, Second Edition, Tien-Chien chang, Richard A Wysk, and Hsu-Pin Wang. Pages 596 to 598. Prentice Hall 1998 Design for Manufacturing - Guidelines
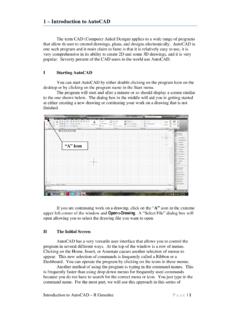
1 – Introduction to AutoCAD
www.unm.eduIntroduction to AutoCAD – R Greenlee Pag e | 1 1 – Introduction to AutoCAD The term CAD (Computer Aided Design) applies to a wide range of programs
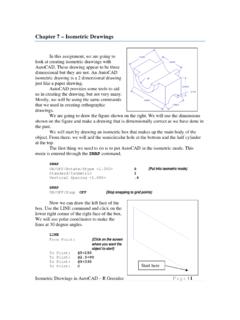
Chapter 7 – Isometric Drawings
www.unm.eduIsometric Drawings in AutoCAD – R Greenlee Page | 1 Chapter 7 – Isometric Drawings In this assignment, we are going to look at creating isometric drawings with
AUDIT OF REAL ESTATE OPERATIONS - The …
www.unm.eduAUDIT OF REAL ESTATE OPERATIONS THE UNIVERSITY OF NEW MEXICO Report 2010-08 October 11, 2011 Audit Committee Members J.E. “Gene” Gallegos, Chair

Chapter 6 – Title Blocks - The University of New …
www.unm.eduTitle Blocks in AutoCAD – R Greenlee Page | 1 Chapter 6 – Title Blocks In previous exercises, every drawing started by creating a number of layers.
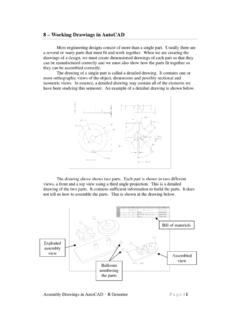
8 – Working Drawings in AutoCAD
www.unm.eduAssembly Drawings in AutoCAD – R Greenlee Pag e | 1 8 – Working Drawings in AutoCAD Most engineering designs consist of more than a single part.
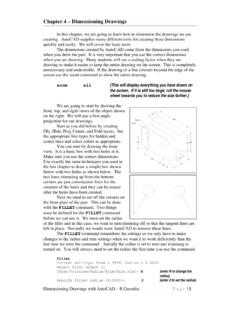
Chapter 4 – Dimensioning Drawings
www.unm.eduDimensioning Drawings with AutoCAD – R Greenlee Page | 3 Continue as we have before and complete the three views. These are shown on the right.
Related documents

Front, Left, Right, Top views of 3D models - Maths Mentality
mathsmentality.com.auTitle: Front, Left, Right, Top views of 3D models Author: Staff Created Date: 3/30/2014 5:41:18 AM
wedophones.com
wedophones.combmw na ˘ˇ ˘ ˆ ˆ ˆ electrical troubleshooting manual series 3 – e36 (318is, 323i, 328i, m3, incl. convertible) schematics model year 1998
ˇ ˆ ˙˝ ˙˘ - Voice Communications Inc.
wedophones.combmw na ˘ ˇˆ ˇ ˙ ˙ ˙ electrical troubleshooting manual series 3 – e36/7 (z3 roadster and m roadster ) schematics model year 1998

Broken Arch Mantel Clock Plans - BobsPlans.com
www.bobsplans.comC opy righ t(c) 2 07 b yR eE. d All Right sR erv d Drill pilot holes for the brass door hinges using a 1/16" bit. Drill these holes about 3/8" deep.

36” Dual Fuel Range Top Parts List for Model DF366
www.guaranteedparts.comParts List with Exploded Views Dual Fuel Ranges 12 36” Dual Fuel Range Top Parts List for Model DF366 Ref # Part # Description 1 802431 Grate, Burner W/Rubber Pad
Orthographic Projections - Indian Institute of Technology ...
www.iitg.ac.inNOTATIONS Following notations should be followed while naming Different views in orthographic projections. IT’S FRONT VIEW a´ a´b´ Same system of notations should be followed
Chapter 4 – Dimensioning Drawings
www.unm.eduDimensioning Drawings with AutoCAD – R Greenlee Page | 4 The figure on the right shows the three views after the top view has been moved. You now have space to create the dimensions.