Chapter 7 – Isometric Drawings
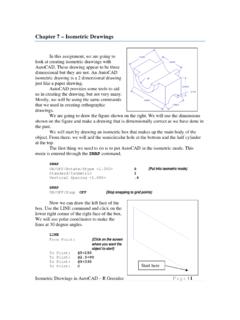
Isometric Drawings in AutoCAD – R Greenlee Page | 1 Chapter 7 – Isometric Drawings In this assignment, we are going to look at creating isometric drawings with
Download Chapter 7 – Isometric Drawings

Information
Domain:
Source:
Link to this page:
Documents from same domain
Critical Approaches to Literature - University of …
www.unm.eduCritical Approaches to Literature Deconstruction is a school of literary criticism that suggests that language is not a stable entity, and that we can never exactly say what we mean.
Step'by-step guide to critiquing research. Part 1 ...
www.unm.eduStep'by-step guide to critiquing research. Part 1: quantitative research Michaei Coughian, Patricia Cronin, Frances Ryan Abstract When caring for patients it is essential that nurses are using the

Inclusion and Exclusion Criteria - New Mexico's …
www.unm.eduPEP 604 Summer, 2010 Dr. Robergs 1 PEP507: Research Methods Inclusion and Exclusion Criteria Inclusion criteria = attributes of subjects that are essential for their
Design for Manufacturing - Guidelines
www.unm.edu1Information taken from Computer-Aided Manufacturing, Second Edition, Tien-Chien chang, Richard A Wysk, and Hsu-Pin Wang. Pages 596 to 598. Prentice Hall 1998 Design for Manufacturing - Guidelines
1 – Introduction to AutoCAD
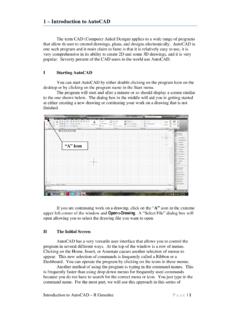
www.unm.eduIntroduction to AutoCAD – R Greenlee Pag e | 1 1 – Introduction to AutoCAD The term CAD (Computer Aided Design) applies to a wide range of programs
AUDIT OF REAL ESTATE OPERATIONS - The …
www.unm.eduAUDIT OF REAL ESTATE OPERATIONS THE UNIVERSITY OF NEW MEXICO Report 2010-08 October 11, 2011 Audit Committee Members J.E. “Gene” Gallegos, Chair

Chapter 6 – Title Blocks - The University of New …
www.unm.eduTitle Blocks in AutoCAD – R Greenlee Page | 1 Chapter 6 – Title Blocks In previous exercises, every drawing started by creating a number of layers.
8 – Working Drawings in AutoCAD
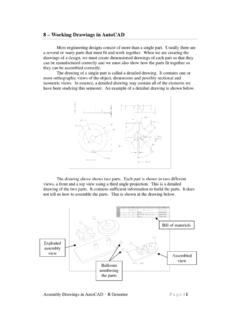
www.unm.eduAssembly Drawings in AutoCAD – R Greenlee Pag e | 1 8 – Working Drawings in AutoCAD Most engineering designs consist of more than a single part.
Chapter 4 – Dimensioning Drawings
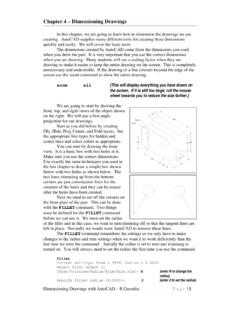
www.unm.eduDimensioning Drawings with AutoCAD – R Greenlee Page | 3 Continue as we have before and complete the three views. These are shown on the right.
2 – Orthographic Drawings
www.unm.eduOrthographic Drawings in AutoCAD – R Greenlee Pag e | 4 To point: C {Close the outline of the object} Next, draw the circle that represents the hole through the object.
Related documents

ENGINEERING DRAWING - DGE&T
dget.nic.in4 B. GENERAL INFORMATION 1. Name of the Subject: ENGINEERING DRAWING 2. Applicability : CTS- For all engineering trades duration ATS- For all engineering trades 3. Hours of Instruction: 44 Hrs for 1st semester 42 rs for 2nd semester 4.

DRAWING REQUIREMENTS FOR DEVICE ONNECTOR …
ewcap.uscarteams.orgC ONTENTS 1. General EWCAP Drawing/Drafting Requirements 2. Blade Location Labeling 3. Datum Feature “A” 4. Datum Features of Size “B and C” 5. Connector Floor
Autodesk Inventor Tutorials
home.engineering.iastate.eduAutodesk Inventor Tutorials Jim Shahan (jcshahan@iastate.edu) March 22, 2014 1 This is a set of Tutorials that cover Basic use of the Software
DWG 001 Blueprint Reading Line Standards Drawing Symbols ...
snocamp.s3.amazonaws.com• Describe the Picture Sheet and locate information contained in the three major Picture Sheet areas. • Locate the Title Block on a drawing and identify the name, purpose of a drawing, and

Graph Paper to Print - Isometric Paper PDF
www.greatlittleminds.comTitle: Graph Paper to Print - Isometric Paper PDF Author: www.greatlittleminds.com Subject: Isometric paper in PDF format, to print out, isometric paper is good for drawing 3d shapes.
Isometric Drawing User Guide - John J. Jacobs
www.john-j-jacobs.deIsometric Drawing User Guide Contents-vii Editing the Isometric_____ 3-7 Inserting a Bill of Materials, Plotting Drawings, and Postprocessing 3-7

Iso” means „equal‟ and “metric projection” means „a ...
www.uap-bd.edu9 FOUR CENTERED METHOD: EXAMPLE – 5 Draw an isometric of a cylinder of base 1 diameter and height 3 lying on H.P Drawing Procedure Join P with B and C which are the mid-points of the opposite sides of the rhombus.

MANUFACTURER CAGE CODE 30216
www.universalweaponracks.com42.34 61.37 a a 1.11 16.09 isometric view door open isometric view door closed section a-a unit consists of: (1)wrdp61gnh6 - 61" high cabinet w/6 handles