
E3/AS2 Acceptable Solution - Building Performance
The building work involving internal wet-area membrane systems must form the surfaces of the building elements that are likely to be splashed. The construction of any surfaces that are likely to be splashed, but do not involve internal wet-area membranes, is outside the scope of this Acceptable Solution.
Download E3/AS2 Acceptable Solution - Building Performance

Information
Domain:
Source:
Link to this page:
Documents from same domain
Building work that does not require a building consent
www.building.govt.nzGUIDANCE Building Act 2004 THIRD EDITION 2014 - AMENDED AUGUST 2017 Building work that does not require a building consent
C/AS2 - Acceptable Solution for Acceptable Solution for ...
www.building.govt.nzC/AS2 Acceptable Solution for Buildings with Sleeping (non institutional) (Risk Group SM) For New Zealand Building Code Clauses C1-C6 Protection from Fire
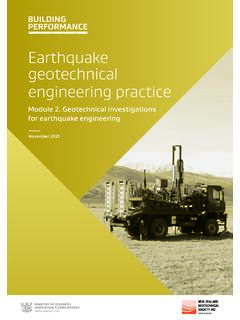
Earthquake geotechnical engineering practice
www.building.govt.nzEarthquake geotechnical engineering is a highly specialised field. As such the investigations for this need to be developed and carried out by an appropriately qualified and experienced geotechnical engineer or engineering geologist (referred to herein as the geotechnical professional). For the purposes of this document ‘geotechnical
E2 External Moisture
www.building.govt.nzFor single- and two-storey concrete and concrete masonry construction within specific limitations: E2/AS3. For light steel framed buildings up to 3 storeys, within specific limitations: E2/AS4. E2.3.3 Ground contact or proximity All walls, floors and structural elements in ground contact or proximity, except for buildings where external

Module 6: Earthquake resistant retaining wall design
www.building.govt.nzguidance on earthquake design aspects for retaining . structures that are not well covered in these handbooks or elsewhere. The main objective is to identify situations where seismic design of retaining structures should be considered, to provide the necessary seismic parameters, and to identify key issues relating to seismic design.
Worked Example 4 | Design of a tied-back retaining wall to ...
www.building.govt.nzDesign of a tied-back retaining wall to resist earthquake loading . Worked example to accompany MBIE Guidance on the seismic design of retaining structures for residential sites in Greater Christchurch (Version 2) November 2014 . Tied-back retaining walls were used originally as a substitute for braced retaining walls in deep excavations.
Acceptable Solutions and Verification Methods
www.building.govt.nz4.2 Sizing of downpipes 42 4.3 Installation of downpipes 42 5.0 Roof Gutters 42 5.1 Size of roof gutter 42 5.2 Materials44 5.3 Gradients44 5.4 Thermal movement 44 5.5 Overflow outlets 44 Appendix A Rainfall intensities 45 Index 47 Contents Amend 4 Dec 2000 Amend 4 …
Acceptable Solutions and Verification Methods
www.building.govt.nz4.2 Sizing of downpipes 42 4.3 Installation of downpipes 42 5.0 Roof Gutters 42 5.1 Size of roof gutter 42 5.2 Materials44 5.3 Gradients44 5.4 Thermal movement 44 5.5 Overflow outlets 44 E1/AS1 Appendix A Rainfall intensities 45 Acceptable Solution E1/AS2 52 1.0 AS/NZS 3500.3 Stormwater Dec 2000 drainage52 Index 56 Contents Amend 4

Commentary for Acceptable Solutions C/AS1 to C/AS7 ...
www.building.govt.nzDecember 2013. Contents Acceptable Solutions C/AS1 to C/AS7 Part 1: General 2 ... 4.11 Protected shafts 31 4.13 Floors 32 4.14 Subfloor spaces 32 ... INNOVATION AND EMPLOYMENT – 15 FEBRUARY 2013 I 1 Part 5: Control of external fire spread 34 5.1 General principles 34 5.2 Horizontal fire spread from external walls 36 5.5 Table method for ...
Constructing Cavities - Building Performance
www.building.govt.nzTable 23 (’Properties of roof underlays and building wraps‘). Install the wall underlay directly over the framing. Install the cavity battens directly over the wall underlay as described in Cavity battens on page 9. No additional wall underlay is needed between the wall cladding and the cavity battens except in the following situations.
Related documents

Silica in Construction - Table 1
poellingerelectric.comSilica in Construction - Table 1 OSHA Specified Exposure Control Methods When Working With Materials Containing Crystalline Silica OSHA's new rule on respirable crystalline silica mandates reducing exposures through engineering and work practice controls. Additionally, it gives contractors flexibility by providing three different compliance ...

Rural Roads: A Construction and Maintenance Guide for ...
anrcatalog.ucanr.edurial is not used in the road construction and must be hauled (end-hauled) to an off-site disposal area. Full-bench construction reduces the risk of fill slope failure but is usually more expensive due to hauling costs. Ideally, a road should consist of three layers (fig. 5). The subgrade is the bottommost layer at the level of the in-place ...

Code of practice - Internal wet area membrane systems
www.building.govt.nzFor wet areas outside the scope of this Code of Practice, seek advice from a Supplier. 1.2.2 Specialist Systems Wet-area waterproof membrane systems that will be installed in conjunction with specialist systems such as underfloor heating and sound insulation systems are covered in Section 7 of this Code of Practice.

Residential wet area floor wastes - Department of Commerce
www.commerce.wa.gov.auResidential wet area floor wastes IB 061/2016 3 Falls to a floor waste As mentioned previously, lack of sufficient falls on wet area floors towards floor wastes continue to result in complaints from owners. Generally, gradients are not achieved at the time of construction due to the installation of large format tiles and/or set downs not
Infection Control Risk Assessment (ICRA) during Construction
www.nebraskamed.comWet mop or wipe down area immediately inside, with owner-approved disinfectant daily. M. Do not remove construction barriers until project is thoroughly cleaned by Environmental Services. Clean air ducts and filters in construction area prior to removing construction barrier. Barriers will be cleaned before removal f the project with