
SHALLOW INTRODUCTION FOUNDATIONS
For a square footing with side B qult =0.4γBN γ +1.3cN c +γD f N q For a strip footing: qult = γBN γ +cN c +γD f N q 2 1 For a circular footing with diameter D: Note: For a rectangular footing (L*B) use linear interpolation between strip footing (B/L=0) and square footing (B/L=1.0) *For the same soil conditions, for different foundation ...
Download SHALLOW INTRODUCTION FOUNDATIONS

Information
Domain:
Source:
Link to this page:
Documents from same domain
NON-DESTRUCTIVE TESTING
web.itu.edu.trNON-DESTRUCTIVE TESTING Objective To gain experience with and understanding of the types, advantages and applications of various NDT methods. To be able to choose the best NDT method for a given part.

Lecture Slides
web.itu.edu.trWelding Symbols Welding symbol standardized by American Welding Society Specifies details of weld on machine drawings Shigley’s Mechanical Engineering Design Fig. 9–4
OPERATIONS RESEARCH LECTURE NOTES
web.itu.edu.trINTRODUCTION TO OR ... “Operations Research ... [RESEARCH into (military) OPERATIONS] was coined as a suitable description of
IMPACT TESTING - İTÜ
web.itu.edu.trIMPACT TESTING Objective To conduct Charpy V-notch impact test and determine the ductile-brittle transition temperature of steels. Equipment Coolants
Chapter 4 Open Channel Flows - İTÜ
web.itu.edu.tr2 Prof. Dr. Atıl BULU Figure 4.1 Mathematical definition of the Uniform Steady Flow is, 0, 0 1 2 0 x y t y y y y (4.1) y0 = Normal depth d) Non-Uniform Steady Flows: The water depth changes along the channel cross- sections but does not change with time at each every cross section with time.
Lateral Earth Pressures and Retaining Walls
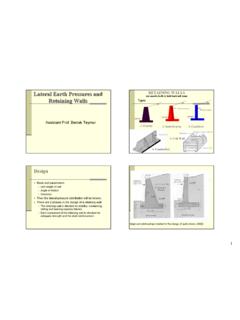
web.itu.edu.tr1 Lateral Earth Pressures and Retaining Walls Assistant Prof. Berrak Teymur RETAINING WALLS are usually built to hold back soil mass 1. Gravity 2. Semi-Gravity

Spark Ignition Engine Combustion - İTÜ
web.itu.edu.trProf.Dr. Cem SORUŞBAY - ITU Automotive Laboratories Engine Efficiency Thermal efficiency p ~ V diagram, compression ratio Heat losses cooling system , …

BASICS OF ELECTRICAL CIRCUITS LABORATORY …
web.itu.edu.trBASICS OF ELECTRICAL CIRCUITS LABORATORY EXPERIMENT SHEET JANUARY 2013 . 1-1 ITU Faculty of Electrical and Electronics Eng. Department of Electronics and ...
WEAVING TECHNOLOGY II - İTÜ
web.itu.edu.trTEK332E Weaving Technology II Prof. Dr. Emel Önder/ Assoc. Dr.Ömer Berkalp 3 Samples for different fabric structures Handbook of Weaving
JOMINY HARDENABILITY TEST - İTÜ
web.itu.edu.trJOMINY HARDENABILITY TEST Objective To study hardness as a function of quench rate and investigate the hardenability of steels. Introduction The hardenability of a steel is defined as that property which determines the depth and
Related documents
TYPES OF FOUNDATIONS
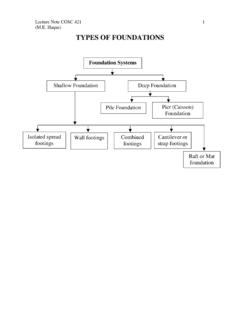
people.tamu.eduIsolated spread footings under individual columns. These can be square, rectangular, or circular. Footing Column . Lecture Note COSC 421 (M.E. Haque) 3 Wall footing is a continuous slab strip along the length of wall. Footing Wall . Lecture Note COSC 421 (M.E. Haque) 4

Site Preparation: 2. - QUIKRETE
quikrete.comSpread the concrete throughout the form, working it in tight against corners and edges. 4. Strike off the concrete level with the top of the forms using the screed board. Fill in any low spots as you work. Several passes may be needed. 5. Float the concrete surface smooth, using a wooden or metal float or darby. Swing the tool in circles ...
WisDOT Bridge Manual Chapter 13 – Piers
wisconsindot.gov13.1.2 Bottom of Footing Elevation . The bottom of footing elevation for piers outside of the floodplain is to be a minimum of 4’ below finished ground line unless the footings are founded on solid rock. This requirement is intended to place the bottom of the footing below the frost line.
Foundations/Footings Information Sheet

www.bloomingtonmn.govFor SI: 1 inch = 25.4 mm, 1 pound per square foot = 0.0479 k Pa. a. Where minimum footing width is 12”, use of a single wythe of solid or fully grouted concrete masonary units is permitted. Foundations/Footings Information Sheet Community Development Building and Inspection 1800 W. Old Shakopee Road Bloomington MN 55431-3027 PH 952-563-8930
Footings Example 1 Design of a square spread footing of a ...

www.concrete.orgFeb 13, 1971 · Footings Example 1—Design of a square spread footing of a seven-story building Design and detail a typical square spread footing of a six bay by five bay seven-story building, founded on stiff soil, supporting a 24 in. square column. The building has a 10 ft high basement. The bottom of the footing is 13 ft below finished grade.
6 Ways to Stiffen a Bouncy Floor - Fine Homebuilding

www.finehomebuilding.com2-ft.-square, 1-ft.-deep footing pro-vides adequate support. However, when you’re installing LVL or steel beams with wider column spacing, larger footings may be necessary to support the load. The beam size depends on the load and span of the beam between columns. Also, keep in mind that the closer you space the footings and
Structural Design of Raft Foundation
www.sefindia.orgIf a single square footing need to be designed under the maximum axial load that is occurred in columns type 4. This foundation will be used for a loose sand soil. The properties used in the analysis and the design of this raft foundation are shown in table 4. Soil type Loose sand Effective =bearing stress for the soil q e 100 kN/m2