
Simple House Acceptable Solution - Building Performance
3.0 foundations 22 3.1 Slab-on-ground 22 3.2 Slab-on-ground in expansive soils 29 3.3 Piled foundations 33 3.4 Timber decks 49 4.0 Wall framing 55 4.1 Bottom plates 56 4.2 Studs 57 4.3 Dwangs 60 4.4 Top plates 60 4.5 Openings 63 4.6 Wall bracing 68 …
Download Simple House Acceptable Solution - Building Performance

Information
Domain:
Source:
Link to this page:
Documents from same domain
Building work that does not require a building consent
www.building.govt.nzGUIDANCE Building Act 2004 THIRD EDITION 2014 - AMENDED AUGUST 2017 Building work that does not require a building consent
C/AS2 - Acceptable Solution for Acceptable Solution for ...
www.building.govt.nzC/AS2 Acceptable Solution for Buildings with Sleeping (non institutional) (Risk Group SM) For New Zealand Building Code Clauses C1-C6 Protection from Fire
Earthquake geotechnical engineering practice
www.building.govt.nzEarthquake geotechnical engineering is a highly specialised field. As such the investigations for this need to be developed and carried out by an appropriately qualified and experienced geotechnical engineer or engineering geologist (referred to herein as the geotechnical professional). For the purposes of this document ‘geotechnical

E2 External Moisture
www.building.govt.nzFor single- and two-storey concrete and concrete masonry construction within specific limitations: E2/AS3. For light steel framed buildings up to 3 storeys, within specific limitations: E2/AS4. E2.3.3 Ground contact or proximity All walls, floors and structural elements in ground contact or proximity, except for buildings where external

Module 6: Earthquake resistant retaining wall design
www.building.govt.nzguidance on earthquake design aspects for retaining . structures that are not well covered in these handbooks or elsewhere. The main objective is to identify situations where seismic design of retaining structures should be considered, to provide the necessary seismic parameters, and to identify key issues relating to seismic design.
Worked Example 4 | Design of a tied-back retaining wall to ...
www.building.govt.nzDesign of a tied-back retaining wall to resist earthquake loading . Worked example to accompany MBIE Guidance on the seismic design of retaining structures for residential sites in Greater Christchurch (Version 2) November 2014 . Tied-back retaining walls were used originally as a substitute for braced retaining walls in deep excavations.
Acceptable Solutions and Verification Methods
www.building.govt.nz4.2 Sizing of downpipes 42 4.3 Installation of downpipes 42 5.0 Roof Gutters 42 5.1 Size of roof gutter 42 5.2 Materials44 5.3 Gradients44 5.4 Thermal movement 44 5.5 Overflow outlets 44 Appendix A Rainfall intensities 45 Index 47 Contents Amend 4 Dec 2000 Amend 4 …
Acceptable Solutions and Verification Methods
www.building.govt.nz4.2 Sizing of downpipes 42 4.3 Installation of downpipes 42 5.0 Roof Gutters 42 5.1 Size of roof gutter 42 5.2 Materials44 5.3 Gradients44 5.4 Thermal movement 44 5.5 Overflow outlets 44 E1/AS1 Appendix A Rainfall intensities 45 Acceptable Solution E1/AS2 52 1.0 AS/NZS 3500.3 Stormwater Dec 2000 drainage52 Index 56 Contents Amend 4

Commentary for Acceptable Solutions C/AS1 to C/AS7 ...
www.building.govt.nzDecember 2013. Contents Acceptable Solutions C/AS1 to C/AS7 Part 1: General 2 ... 4.11 Protected shafts 31 4.13 Floors 32 4.14 Subfloor spaces 32 ... INNOVATION AND EMPLOYMENT – 15 FEBRUARY 2013 I 1 Part 5: Control of external fire spread 34 5.1 General principles 34 5.2 Horizontal fire spread from external walls 36 5.5 Table method for ...
Constructing Cavities - Building Performance
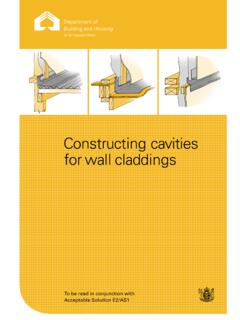
www.building.govt.nzTable 23 (’Properties of roof underlays and building wraps‘). Install the wall underlay directly over the framing. Install the cavity battens directly over the wall underlay as described in Cavity battens on page 9. No additional wall underlay is needed between the wall cladding and the cavity battens except in the following situations.
Related documents
PHYSICAL PROPERTIES OF ROCK
ceae.colorado.eduigneous rocks such as basalt give rise to (montmorillonite) clay soils only. In all cases, weathering gives rise to either transported or residual soils. The rate of weathering depends on the rock type and composition, the climate, the temperature and the elevation (see Goodman, 1993). Figure 1 shows the effect of temperature and rainfall on ...
GENERAL INFORMATION AND NOTICE TO BUYERS AND …
content.har.comEXPANSIVE SOILS. Soil conditions vary greatly throughout Texas. Many soils will move; some more than others. This movement will, many times, affect the foundation of homes and buildings and may cause cracks to appear in walls or other parts of the building. Additionally, if is nea property wly constructed, the concrete

Bearing Capacity of Soils - CED Engineering
www.cedengineering.comBEARING CAPACITY OF SOILS 1. Purpose. The purpose of this manual is to provide guidelines for calculation of the bearing capacity of soil under shallow and deep foundations supporting various types of structures and embankments. 2. Applicability. This manual applies to HQUSACE/OCE elements, major subordinate

4145.1 REV-2 APPENDIX 8 SITE GRADING AND DRAINAGE …
www.hud.govAll walls and foundations of ... expansive soils or collapsible soils, or at least 3 inches in 25 feet (1% gradient) in unpaved areas not ... away from building walls when expansive, collapsible or erodible soils are present. _____ iii 3/90 ...