
Warning Systems - Building Performance
References F7/VM1 & AS1 Warning Systems DEPARTMENT OF BUILDING AND HOUSING, 10 APRIL 2012 7. 8 10 APRIL 2012 DEPARTMENT OF BUILDIN A ND HOUSING. Definitions This is an abbreviated list of definitions for words or terms particularly relevant to this Compliance Document. The definitions for any other italicised words are specified in the
Download Warning Systems - Building Performance

Information
Domain:
Source:
Link to this page:
Documents from same domain
Building work that does not require a building consent
www.building.govt.nzGUIDANCE Building Act 2004 THIRD EDITION 2014 - AMENDED AUGUST 2017 Building work that does not require a building consent
C/AS2 - Acceptable Solution for Acceptable Solution for ...
www.building.govt.nzC/AS2 Acceptable Solution for Buildings with Sleeping (non institutional) (Risk Group SM) For New Zealand Building Code Clauses C1-C6 Protection from Fire
Earthquake geotechnical engineering practice
www.building.govt.nzEarthquake geotechnical engineering is a highly specialised field. As such the investigations for this need to be developed and carried out by an appropriately qualified and experienced geotechnical engineer or engineering geologist (referred to herein as the geotechnical professional). For the purposes of this document ‘geotechnical

E2 External Moisture
www.building.govt.nzFor single- and two-storey concrete and concrete masonry construction within specific limitations: E2/AS3. For light steel framed buildings up to 3 storeys, within specific limitations: E2/AS4. E2.3.3 Ground contact or proximity All walls, floors and structural elements in ground contact or proximity, except for buildings where external

Module 6: Earthquake resistant retaining wall design
www.building.govt.nzguidance on earthquake design aspects for retaining . structures that are not well covered in these handbooks or elsewhere. The main objective is to identify situations where seismic design of retaining structures should be considered, to provide the necessary seismic parameters, and to identify key issues relating to seismic design.
Worked Example 4 | Design of a tied-back retaining wall to ...
www.building.govt.nzDesign of a tied-back retaining wall to resist earthquake loading . Worked example to accompany MBIE Guidance on the seismic design of retaining structures for residential sites in Greater Christchurch (Version 2) November 2014 . Tied-back retaining walls were used originally as a substitute for braced retaining walls in deep excavations.
Acceptable Solutions and Verification Methods
www.building.govt.nz4.2 Sizing of downpipes 42 4.3 Installation of downpipes 42 5.0 Roof Gutters 42 5.1 Size of roof gutter 42 5.2 Materials44 5.3 Gradients44 5.4 Thermal movement 44 5.5 Overflow outlets 44 Appendix A Rainfall intensities 45 Index 47 Contents Amend 4 Dec 2000 Amend 4 …
Acceptable Solutions and Verification Methods
www.building.govt.nz4.2 Sizing of downpipes 42 4.3 Installation of downpipes 42 5.0 Roof Gutters 42 5.1 Size of roof gutter 42 5.2 Materials44 5.3 Gradients44 5.4 Thermal movement 44 5.5 Overflow outlets 44 E1/AS1 Appendix A Rainfall intensities 45 Acceptable Solution E1/AS2 52 1.0 AS/NZS 3500.3 Stormwater Dec 2000 drainage52 Index 56 Contents Amend 4

Commentary for Acceptable Solutions C/AS1 to C/AS7 ...
www.building.govt.nzDecember 2013. Contents Acceptable Solutions C/AS1 to C/AS7 Part 1: General 2 ... 4.11 Protected shafts 31 4.13 Floors 32 4.14 Subfloor spaces 32 ... INNOVATION AND EMPLOYMENT – 15 FEBRUARY 2013 I 1 Part 5: Control of external fire spread 34 5.1 General principles 34 5.2 Horizontal fire spread from external walls 36 5.5 Table method for ...
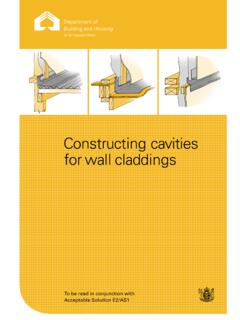
Constructing Cavities - Building Performance
www.building.govt.nzTable 23 (’Properties of roof underlays and building wraps‘). Install the wall underlay directly over the framing. Install the cavity battens directly over the wall underlay as described in Cavity battens on page 9. No additional wall underlay is needed between the wall cladding and the cavity battens except in the following situations.
Related documents

Building Machine Learning Systems with Python
totoharyanto.staff.ipb.ac.idBuilding Machine Learning Systems with Python Master the art of machine learning with Python and build effective machine learning systems with this intensive hands-on guide ... Building a topic model 76 Comparing similarity in topic space 80 Modeling the whole of Wikipedia 83 Choosing the number of topics 86
CATALOGUE OF HOUSE BUILDING CONSTRUCTION SYSTEMS
dahp.wa.govThe catalogue of building systems illustrates all the known construction methods of single family dwellings, which have been published or illustrated throughout the world. It is the first time such a comprehensive subject has been included in one book. It was made possible by breaking the large numbers of construction systems down to basic types.

IMPACT OF GREEN BUILDING RATING SYSTEMS ON THE ...
scienceimpact.mit.eduGreen building evaluation is an important tool to encourage sustainable development in the building sector. Many green building evaluation systems have been developed around the world. Sustainable building evaluation systems have led to the emergence of a new environmental building design paradigm (Mateus and Bragança, 2011).

Guidance for Filtration and Air-Cleaning Systems to ...
www.cdc.govner. Filtration systems can play a major role in protecting both buildings and their occupants. Prevention is the cornerstone of public and occupational health. This document provides preventive measures that building owners and managers can implement to protect building air environments from
8. Air Distribution Systems - Energy Star

www.energystar.govBuilding Manual 2 8. Air Distribution Systems 8.1 Overview Air distribution systems bring conditioned (heated and cooled) air to people occupying a building, and therefore directly affect occupant comfort. Over the last several decades, signifi-cant improvements have been made to the design of air distribution systems as well as to the
Building Management Systems (BMS)
www.melbourne.vic.gov.auWhat is a Building Management System? • BMS systems are “Intelligent” microprocessor based controller networks installed to monitor and control a buildings technical systems and services such as air conditioning, ventilation, lighting and hydraulics. • More specifically they link the functionality of individual pieces of building
Building Automation & Control Systems
www.securityindustry.orgBuilding Automation and Control Systems (BACS) is an automated system that converge, integrates and connects many different facility technologies through information flow to a monitoring point.
MONITORING THE BUILDING BLOCKS OF HEALTH SYSTEMS
www.who.intevaluation strategy. There are many commonalities in the various strategic frameworks for health systems that permit a coherent approach to the choice of indicators and measurement strategies. Health systems framework and building blocks This handbook does not attempt to cover all components of the health system or deal with the various monitoring