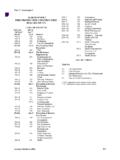
Transcription of BUILDING PERMIT STANDARDS - Philadelphia
1 BUILDING PERMIT STANDARDS For Wall Signs, Awnings, Projecting Signs, or Free-Standing Signs Visit our website at APPLICATION REQUIREMENTS A completed BUILDING PERMIT Application is required, along with: three (3) sets of plans complying with applicable Codes and STANDARDS , or three (3) copies of EZ Sign Standard Historical Commission approval (if required). An approved Zoning / Use Registration PERMIT , along with three (3) copies of approved Zoning plan. A separate Electrical PERMIT is required for all illumination work CONDITIONS AND LIMITATIONS APPLICABLE CITY OF Philadelphia CODES Title 4: The Philadelphia BUILDING Construction and Occupancy Code Subcode B (The Philadelphia BUILDING Code) Title 11: Streets Title 14: Zoning and Planning CONDITIONS Installation shall fully comply with the requirements of Chapter 16 and Appendix H of the 2009 IBC.
2 Signs shall not be erected or constructed to obstruct any fire escape or means of egress, or placed in such manner as to interfere with any opening required for ventilation. Signs (other than awning signs and flat wall signs with an area 40 ft2 or less) shall be constructed entirely of metal or other approved non-combustible material. All fasteners and hardware shall be non-corrosive and compatible with any adjoining surfaces or materials. Note: The Department of Licenses and Inspections reserves the right to require that a sign PERMIT applicant provide additional detailed information. MINIMUM STANDARDS The following information shall be provided for each sign: 1) Dimensions of all components (length, width and thickness) 2) Total weight of sign assembly 3) Height above adjacent grade (to bottom and top edges of sign.
3 Also to mounting points for any supports located above / beyond the sign face 4) Mounting details, including type, size, quantity and spacing of anchors, and attachment bracket(s), cabeling 5) Materials of wall construction where to which the sign will mount (masonry wall, wood / metal stud wall) 6) Plans to include a section drawing of the wall where the sign is to be mounted 7) Signs and mounting materials shall be designed to withstand wind speed of 90 mph (3-second gust) SPECIFIC STANDARDS WALL SIGNS Any sign attached to or erected against the wall of a BUILDING or structure where sign faces are generally parallel to the surface on which they are mounted; such signs include flat panels, plaques, cabinets, flush mount letters, channel letters on raceways, etc.
4 Plans must be signed and sealed by a licensed Pennsylvania engineer or architect for all flat wall signs that are attached to an unbraced parapet wall or to an Exterior Insulation and Finish System (EIFS) type wall. Wall signs with an area greater than 40 ft2 shall be constructed of metal or other approved non-combustible material. When attached to exterior walls of solid masonry, concrete or stone, wall signs shall be attached by metal anchors, bolts or expansion screws of not less than 3/8-inch diameter and shall be embedded at least 5 inches. Wood blocks shall not be used for anchorage except when signs are attached to buildings with walls of wood.
5 BUILDING PERMIT STANDARDS For Wall Signs, Awnings, Projecting Signs, or Free-Standing Signs Visit our website at AWNINGS An assembly (including canopies without vertical supports) which contains either flexible fabric or rigid panels attached to a rigid metal framework / skeleton that projects from the face of a BUILDING ; such signs generally contain copy / logos on the front facing sloped or curved portions and project from, but are also parallel to, the BUILDING face to which they are attached. Plans must be signed and sealed by a licensed Pennsylvania engineer or architect for all awning signs that are located more than 12 feet above the sidewalk (measured to the bottom of the sign); are attached to an unbraced parapet wall; exceed 8 feet in width; or project more than 2 feet from the wall.
6 Awnings shall be designed to withstand ground snow loads of 25 psf in addition to the dead load of construction, and a minimum uniformly distributed live load of 5 to 20 psi (depending on the type of construction). Structural members shall be protected to prevent deterioration. Awnings shall have frames of noncombustible material, fire-retardant-treated wood, or 1-hour construction with combustible or non-combustible covers. Awning covering shall meet the performance criteria of NFPA 701 or have a flame spread index not greater than 25 when tested in accordance with ASTM E 84 or UL 723.
7 PROJECTING SIGNS A sign which utilizes brackets, a separate support structure and/or cable-like supports to extend beyond a BUILDING wall resulting in a rigid or swinging panel, cabinet or similar display that is generally perpendicular to the BUILDING face on which it is attached; such signs include blade signs, under-canopy signs, traditional cabinets and the like which project more than 12 inches. Plans must be signed and sealed by a licensed Pennsylvania engineer or architect for all signs that project into the public right-of-way, private pedestrian footway, private vehicular way, or easement.
8 Projecting signs shall be constructed entirely of metal or other approved non-combustible material. (Wood construction shall be permitted for signs less than 5 square feet in size.) Projecting signs shall be securely attached to BUILDING or structure by metal supports such as bolts, anchors, chains, guys or steel rods. Chains, cables, guys or steel rods used to support live or dead load are permitted to be fastened to solid masonry walls with expansion bolts or by machine screws in iron supports, but supports shall not be attached to unbraced parapet walls. Where supports must be fastened to wood walls, supporting anchor bolts must go through the wall and be plated or fastened on the inside in a secure manner.
9 Supports shall be secured to a bolt or expansion screw that will develop the strength of the supporting chains, guys or steel rods, with a minimum 5/8-inch bolt or lag screw, by an expansion shield. Turn buckles shall be placed in chains, guys or steel rods supporting projecting signs. Dead load of sign and wind load shall be supported with chains, guys or steel rods having a cross-sectional dimension of not less than 3/8-inch diameter. FREE-STANDING SIGNS A ground-mounted sign which is supported by one or more poles, columns, uprights, or by other structural supports. Plans must be signed and sealed by a licensed Pennsylvania engineer or architect for all signs when the sign height exceeds 12 feet.
10 If the work indicated does not alter a previously approved base structure and merely involves repainting or refacing of the sign, an engineer s seal is not required. The sign height shall be measured as the vertical distance from the average ground elevation of the finished grade to the top of the sign or sign structure, whichever is higher. The sign shall be supported by one (1) or more columns or uprights firmly embedded in the ground. Wood supports shall be pressure treated with an approved preservative. Exposed guy wires, braces or other connection shall not be permitted. The bottom of all supports or footings shall extend, at a minimum, to or below the minimum 30-inch deep frost line.

![[PSA] Philly: Classaction lawsuit brings changes in …](/cache/preview/1/4/c/8/8/d/5/c/thumb-14c88d5c5b2f1fee5e561fc7daceb397.jpg)