Example: bachelor of science
SHOWER BASE DIMENSIONS AND INSTALLATION …
installation instructions and the height of the Shower base. Refer to the product drawings and tables in this installation manual for the drain location. See Fig. 1 and Fig. 2 for details. (See Product Chart for Drain Location) Fig. 1 Fig. 2 2" PVC Waste Pipe (5"×5") Opening 90° 90° 90° 90° 90° 2" PVC Waste Pipe (5"×5") Opening
Tags:
Information
Domain:
Source:
Link to this page:
Documents from same domain

Bottom Mount Refrigerator
images.thdstatic.comDimensions are for planning purposes only. For complete details, see Installation Instructions packed with product. Specifications subject to change without notice. Ref. W10635370B 2/15 2¹⁄₂" (6.3 cm) ¹⁄₂" (1.25 cm) To ensure proper ventilation for your refrigerator, allow for a ¹⁄₂" (1.25 cm) space on each side and at the top.
LAUNDRY ACCESSORY GUIDE
images.thdstatic.comLAUNDRY ACCESSORY GUIDE. This quick reference guide to laundry accessories will help to make sure you have what . you need for a successful installation in just 3 easy steps. ... If your home was built before 1996 and has only a 3-wire connection, purchase a 3-prong dryer power cord. LG recommends a 4-wire connection and a 4-prong dryer power cord.

Heavy Electric Utility Heater Model: EG7500DGP “USER’S ...
images.thdstatic.com“USER’S MANUAL AND OPERATING INSTRUCTIONS” MODEL: Before the first use of this heater, please read this USER’S MANUAL very carefully. This USER’S MANUAL has been designed to instruct you as to the proper manner in which to assemble, maintain, store, and most importantly, how to operate the heater in a safe and efficient manner.
Electric Residential Hybrid Water Heater
images.thdstatic.comElectric Residential Hybrid Water Heater The purpose of this manual is twofold: one, to provide the installer with the basic directions and recommendations for the proper installation and adjustment of the water heater; and two, for the owner– operator, to explain the features, operation, safety precautions, maintenance and
Undercounter Dishwasher
images.thdstatic.comsupply line. NOTE: If replacing an existing dishwasher, it is recommended to install a new water line (see the “Tools and Parts” section at the front of the guide for part details) and drain hose (supplied) with the new dishwasher. ELECTRICAL REQUIREMENTS You Must Have: 120-volt, 60 Hz, AC-only, 15- or 20-amp, fused electrical supply

Unfinished Cabinetry orders deliver to the store within 3 ...
images.thdstatic.comTake in-stock cabinets home today or order through Express Options®. Express Options orders deliver to the store within 3 weeks; see an Associate or the Special Services Desk to place your order.* Most products are available when ordered through Express Options. In-Stock selection varies by store. Product Selection Unfinished
Electric Tankless Water heaters
images.thdstatic.comYour new electric tankless water heater features advanced water flow rate and temperature sensors designed to modulate power to the heating elements to maintain a user-selected output water temperature between 80°F (27°C) and 140°F (60°C) (subject to incoming water temperature and power of the selected heaters). ...
PERFORMANCE tankless electric water heaters offer ...
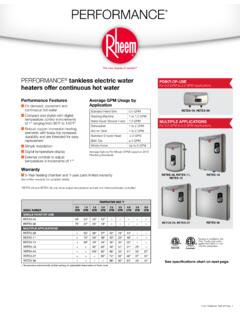
images.thdstatic.comPERFORMANCE™ tankless electric water heaters RHEEM PART NUMBER GPM RATING OF INSERTS PROVIDED CONNECTION SIZE RTE10001A 1.0, 1.5, 2.0 1/2" NPT RTE10001B 2.0, 3.0, 4.0, 5.0 3/4" NPT Optional Inline Flow Regulator • Enhanced outlet temperature control • Install on the outlet side of the heater • Limit maximum volume to the specified flow
PRODUCT GUIDE Interior & Exterior Doors (JPG013)

images.thdstatic.comInformation for Replacement weatherstrip Product Identification Weatherstrip Location Weatherstrip Type Color Amount Needed 1. Determine amount needed by measuring each piece to be replaced. Note the location on the door of each type of weatherstrip. 2. For each type of weatherstrip, add all measurements, then add an additional 10%. 3.
CONCRETE SUBFLOOR REQUIREMENTS NEW …
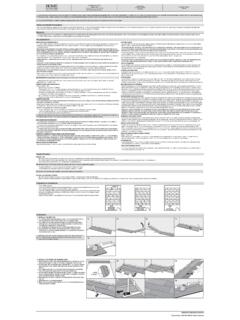
images.thdstatic.comApproved subfloors include concrete, plywood, OSB, particleboard, chipboard, hardwood (solid, engineered, parquet), tile (ceramic, terrazzo, stone, asbestos, peel and stick), non-cushion sheet vinyl, metal, VCT, DRIcore. Adhered and sound vinyl sheet goods, linoleum and resilient (VCT) tiles: Old vinyl and linoleum tiles or sheet goods normally ...
Related documents

SAM BROADCASTER User Guide
supportdocs.spacial.comthe instructions, read and accept the End User Licensing Agreement (EULA) and complete the installation process. When the installation process has been completed, run SAM Broadcaster to finish the installation process. Completing the Installation of SAM Broadcaster with Firebird

Tree Owner's Manual
www.fs.usda.govnstallatIon (P. r e Pa rnI g . to P. l a n t) Materials Tape measure Phone . Instructions. Step 1: Check above ground. Your tree will grow. Do not plant your tree where it will interfere with buildings, overhead utility lines, pavement, or intersection sightlines as it gets bigger. Make sure your planting spot is at least. . .

12/15/2020 Florida Building Code Online
www.gaf.comInstallation Instructions: FL31588_R2_II_2020_08_10_FINAL_ER_GAF_A SPHALT SHINGLES_FL31588-R1_HVHZ.pdf Verified By: Robert Nieminen PE-59166 Created b y Independent Third Party: Yes Evaluation Reports FL31588_R2_AE_2020_08_10_FINAL_ER_GAF_A SPHALT SHINGLES_FL31588 …

Installation Manual
downloads.hearthnhome.com1 Vermont Castings • Dauntless FlexBurn nstallation Manual8 • 2020 • 1121 390586000i Installation Manual Installation & Appliance Set-Up INSTALLER: Leave this manual with party responsible for use and operation. OWNER: Retain this manual for future reference. NOTICE: DO NOT DISCARD THIS MANUAL NOTE

Installation Manual
downloads.hearthnhome.com1 Vermont Castings • Aspen C3 nstallation Manual11 • 2019 • 1121 8390950i Installation Manual Installation & Appliance Set-Up INSTALLER: Leave this manual with party responsible for use and operation. OWNER: Retain this manual for future reference. NOTICE: DO NOT DISCARD THIS MANUAL NOTE To obtain a French translation of this manual, please

LG WD1200D 7kg Front Load Washing ... - Winning Appliances
www.winningappliances.com.auinstructions or published user- repair instructions that you understand and have the skills to carry out. The laundry process can reduce the flame retardant of fabrics. To avoid such a result, carefully follow the garment manufacturer's wash and care instructions. Do not slam the washer door closed or try to force the door open when locked ...

iCLASS SE® / multiCLASS SE® - HID Global
www.hidglobal.comTis nstallation uie is o inomational uoses onl. H maes no aanties, expresse o imlie, in tis summa. Comany, ouct names an ata use in samle outut ae ctitious. Secications ae suect to cane itout notice. 014 - 016 H loal Cooation/ASSA ALO A. All its esee. H, te H loo, an iCLASS SE ae taemas o eistee taemas o H loal in te .S. an/o ote counties.

Getting Started With ZEMAX version2.1
www.iap.uni-jena.deinstructions. Note: Please do not phone for a license code! License codes are complex multi-character strings and cannot be reliably given over the phone. Emailing the screenshot of the dialog box to us is the quickest, most error-free way of getting your license code. 2.5 Network Keys And Clients

AVIATION HEADSET - Bose
products.bose.comA20® AVIATION HEADSET Owner’s Guide ©2012 Bose Corporation, The Mountain, Framingham, MA 01701-9168 USA AM325453 Rev.07 Covers.fm Page 1 Wednesday, April 25, 2012 10:38 AM
ELECTRIC CRUISE CONTROL
www.rostra.comMay 21, 2012 · service item part # description qty a 250-2316 cruise module 1 b 250-2317 cruise harness 1 c 250-3607 cruise cable 1 d 250-2236 module bracket 1 e 250-3700 cable bracket 1 f 250-3425 convoluted tubing (58”) 1 250-2214 hardware package (universal) 250-2232 hardware package (-g, gm kit) g1 module bolt 2 * * g2 self-threading bolt (m6 x 19) 4,2 * * g3 bead chain 1 * * g4 bead chain …