Example: quiz answers
Size and Performance Summary Glazing Performance ... - …
(cfm / ft 2 of frame @ 1.57 psf wind pressure).05 Design Pressure 30-60 psf Water Penetration Resistance 4.5 to 9.0 psf Performance Upgrade Meets or Exceeds AAMA/WDMA Ratings R-PG30 to C-PG60 Air Infiltration (cfm / ft 2 of frame @ 1.57 psf wind pressure).05 Design Pressure 30-60 psf Water Penetration Resistance 4.5 to 9.0 psf Other Performance ...
Tags:
Information
Domain:
Source:
Link to this page:
Documents from same domain
Glazing Performance Industry Certification and Test …
media.pella.comPella 2017 Architectural Design Manual Division 08 – Openings Windows and Doors www.PellaADM.com PP-6 PRODUCT PERFORMANCE GENERAL APPLICATION GUIDELINES
SIZE AND PERFORMANCE SUMMARY GLAZING …
media.pella.comPella 2018 Architectural Design Manual Division 08 – Openings Windows and Doors www.PellaADM.com F2-FFDS-2 FIED FRAME DIRECT SET Pella …
SIZE AND PERFORMANCE SUMMARY GLAZING …
media.pella.comPella 2018 Architectural Design Manual Division 08 – Openings Windows and Doors www.PellaADM.com F-SPD-3 Sliding patio door BLOCK FRAME SIZES

SPECIAL SIZE FRAME DIMENSIONS Miscellaneous …
media.pella.comPella ® 350 Series Pella 2018 Architectural Design Manual Division 8 – Openings Windows and Doors www.PellaADM.com V350-CM-19 CASEMENT SPECIAL SIZE FRAME DIMENSIONS

Brickmould Options ENTRY DOOR In-Swing Doors
media.pella.comED-76 Architect Series® Pella ® Encompass by Pella® ENTRY DOOR Pella 2018 Architectural Design Manual Division 08 – Openings Windows and Doors www.PellaADM.com
PREPARING FOR NAIL FIN WINDOW INSTALLATION
media.pella.comNF – 3 Revised 07102018 2018 Pella Corporation YOU WILL NEED TO SUPPLY: TOOLS REQUIRED: • Moisture resistant shims/spacers • Fasteners (see nail fin anchor instructions and tables at the end of this booklet)

PELLA INSTALLATION INSTRUCTIONS …
media.pella.comBMFF – C PELLA INSTALLATION INSTRUCTIONS BRICKMOULD AND FLUSH FLANGE WINDOWS Always read the Limited Warranty before …

Pella Installation Instructions BLOCK FRAME AND …
media.pella.com2018 Pella Corporation 1“ E IN this

PREPARING FOR INSTALLATION
media.pella.com2018 Pella Corporation ®® ...
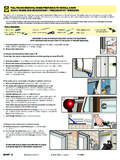
FULL FRAME REMOVAL WHEN PREPARING TO …
media.pella.com2018 Pella Corporation PELLA®® PELLA® ...
Related documents

Windload Fact Sheet - Fleetwood Windows & Doors
www.fleetwoodusa.netAllowable Stress Design vs. Ultimate Wind Design DP is calculated to account for the short duration (3 second gust) peak loads and is the universal term for describing how much pressure a window can withstand under severe weather conditions. Door and Window Design Pressure (DP) is based on V asd and are based on ASTM E330 (Uniform

Introduction to Design of Industrial ... - CED Engineering
www.cedengineering.comThe design pressure requirement must account for any system effects caused by non-uniform airflow into or out of the fan. See ... through window and doors, (3) ensure proper operation of natural draft stacks, (4) eliminate cold drafts on workers, and …

Thermoforming Design Guide - CW Thomas
www.cwthomas.comOut of all of the thermoforming processes that are available, pressure forming offers the best probability of achieving difficult design conditions. The higher forming pressure provides the ability of producing parts with extreme details. In comparison to vacuum forming, a pressure box is added to the setup and pumps compressed air from 10

Data Sheet Pressure Gauge - Ashcroft-Gauges
www.ashcroft-gauges.com16-18 UNF-2B (high pressure connection) Case Style: Solid front with pressure relief back Window: Glass (STD.), acrylic, shatter proof glass, non-glare glass (OPT.) Movement: Rotary, adjustable, 400 SS, Teflon® coated Movement Materials: 400 SS, Teflon® coated pinion gear and segment Dial: Aluminum, white background, black scale

Windows Application Packet - Broward County, Florida
www.broward.orgRequired design pressure is required to meet FBC Table 1609.6 (b & d) FRC Table R301.2.2 (2 & 3) or ASCE-7-02 for windows, doors, shutters and skylights and 1609.6E for garage doors. Note: FBC Table 1609.6 (b & d) FRC Table R301.2.2 (2 & 3) 1609.6E may be used to
chapter 8. DOOR AND WINDOW FRAMES - UCANR
ucanr.educharacteristics of a good metal window with nailing flanges. The length of the flange should be "A" dimension (see Table 3-1 in Chapter 3). The horizontal ledges should be sloped a minimum of 12 degrees. Weep slots and drip edges are also desirable to remove collected water. 8.3.2.1 Metal Window in Plywood Panel

The following chart is provided to clarify the DP rating ...
www.mypermitnow.orgThe following chart is provided to clarify the DP rating requirements for each design wind speed per the International Residential Code and the Guidelines for Hurricane Resistant Residential Construction. DP Rating For Design Wind Speeds (based on 2006 IRC - Table R301.2(2) & 2005 Hurricane Guide - Table 602A)