AutoCAD 2013 ® ™ Tutorial - First Level
1-2 AutoCAD® 2013 Tutorial: 2D Fundamentals AutoCAD Certified Associate Examination Objectives Coverage This table shows the pages on which the objectives of the Certified Associate Examination are covered in
Download AutoCAD 2013 ® ™ Tutorial - First Level

Information
Domain:
Source:
Link to this page:
Documents from same domain
AutoCAD 2007 Tutorial - SDC Publications
www.sdcpublications.comAutoCAD® 2007 Tutorial First Level: 2D Fundamentals Text by Randy H. Shih Oregon Institute of Technology MultiMedia CD by Jack Zecher Indiana University Purdue University Indianapolis
CATIA V5 Workbook - SDC Publications
www.sdcpublications.comCATIA V5 Workbook Release 16 By: Richard Cozzens Southern Utah University SDC Schroff Development Corporation www.schroff.com www.schroff-europe.com
NEW with SolidWorks 2014 - SDC Publications
www.sdcpublications.comDrawing and Detailing with SolidWorks 2014 Drawing and Detailing with SolidWorks 2014 ® SDC PUBLICATIONS Referencing the ASME Y14 Engineering Drawing
CATIA V5 FEA Tutorials - SDC Publications
www.sdcpublications.comCATIA V5 FEA Tutorials Releases 12 & 13 Nader G. Zamani University of Windsor SDC Schroff Development Corporation www.schroff.com www.schroff-europe.com

AutoCAD 2014 Tutorial - Second Level: 3D Modeling
www.sdcpublications.comRandy H. Shih AutoCAD 2014 Tutorial - Second Level: 3D Modeling ® www.SDCpublications.com SDC Better Textbooks. Lower Prices. PUBLICATIONS

Introduction to CATIA V5 - SDC Publications
www.sdcpublications.comIntroduction to CATIA V5 Release 16 (A Hands-On Tutorial Approach) Kirstie Plantenberg University of Detroit Mercy SDC Schroff Development Corporation
Fundamentals - SDC Publications
www.sdcpublications.comSDC PUBLICATIONS www.SDCpublications.com Better Textbooks. Lower Prices. AutoCAD Civil 3D 2016 Fundamentals ® ®
Technical Drawing 101 with AutoCAD 2015 - SDC …
www.sdcpublications.com1.2 THE ROLE OF TECHNICAL DRAWING IN THE DESIGN PROCESS 5 . One of the most important skills that drafters must acquire during their training is the ability to

Tutorial - First Level: 2D Fundamentals - SDC …
www.sdcpublications.com1-4 AutoCAD 2015 Tutorial: 2D Fundamentals Note that AutoCAD automatically assigns generic names, Drawing X, as new drawings are created.

SolidWorks 2014 - SDC Publications
www.sdcpublications.comSolidWorks 2014 Tutorial with Video Instruction SolidWorks 2014 Tutorial with Video Instruction A Step-by-Step Project Based Approach Utilizing 3D Solid Modeling
Related documents
AutoCAD Civil 3D Manual - Geo-Tiff.com
geo-tiff.comAutoCAD Civil 3D Manual MGEO 2014 1 Foreward . The following document was produced with the Marine Geomatics instructor, Brian Pyke in mind. From my experience observing the Marine Geomatics class of 2014 I

XREF – AutoCAD tutorial
www.2learncad.com© 2009 - 2LearnCAD.com - All rights reserved XREF – AutoCAD tutorial : Xref is the most useful command from AutoCAD. If you are going to use the software for work ...
AutoCAD® 2D Fact Sheet - African Academy

www.africanacademy.co.zaAutoCAD® 2D Fact Sheet Programme: AutoCAD 2D Part time: 6 Saturdays Description From conceptual design through draughting and detailing, AutoCAD 2D is all you need to create, visualize, document and share
AutoCAD 2004 Tutorial - ingeborda.com.ar

www.ingeborda.com.ar5-2 AutoCAD® 2004 Tutorial: 3D Modeling Introduction As illustrated in the previous chapters, there are no surfaces in a wireframe model; it consists only of points, lines, and curves that describe the edges of the object.
Up And Down The Scales In AutoCAD - Online CAD
www.onlinecad.netUp And Down The Scales In AutoCAD The problem was that it scaled . everything, including text and dimensions. Normal drafting practice is to use a height for text objects and for the text in dimensions of about
8 – Working Drawings in AutoCAD
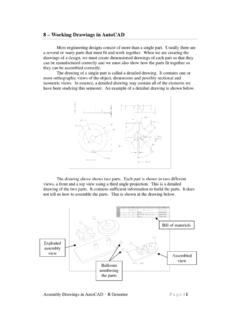
www.unm.eduAssembly Drawings in AutoCAD – R Greenlee Pag e | 1 8 – Working Drawings in AutoCAD Most engineering designs consist of more than a single part.

AS125171 60 AutoCAD Tips in 60 Minutes
au-storage-2017.s3.amazonaws.comAS125171 60 AutoCAD Tips in 60 Minutes Lynn Allen Autodesk Description If you want a plethora of power-user tips, then be sure to join Cadalyst columnist and Autodesk