
AutoCAD 2013 ® ™ Tutorial - First Level
drawings are created. In our example, AutoCAD opened the graphics window using the default system units and assigned the drawing name Drawing1. 2. If necessary, click on the down-arrow in the Quick Access bar and select Show ... 2D Fundamentals AutoCAD® 2013 2D. AutoCAD ...
Download AutoCAD 2013 ® ™ Tutorial - First Level

Information
Domain:
Source:
Link to this page:
Documents from same domain
AutoCAD 2007 Tutorial - SDC Publications
www.sdcpublications.comAutoCAD® 2007 Tutorial First Level: 2D Fundamentals Text by Randy H. Shih Oregon Institute of Technology MultiMedia CD by Jack Zecher Indiana University Purdue University Indianapolis
CATIA V5 Workbook - SDC Publications
www.sdcpublications.comCATIA V5 Workbook Release 16 By: Richard Cozzens Southern Utah University SDC Schroff Development Corporation www.schroff.com www.schroff-europe.com
NEW with SolidWorks 2014 - SDC Publications
www.sdcpublications.comDrawing and Detailing with SolidWorks 2014 Drawing and Detailing with SolidWorks 2014 ® SDC PUBLICATIONS Referencing the ASME Y14 Engineering Drawing

CATIA V5 FEA Tutorials - SDC Publications
www.sdcpublications.comCATIA V5 FEA Tutorials Releases 12 & 13 Nader G. Zamani University of Windsor SDC Schroff Development Corporation www.schroff.com www.schroff-europe.com

AutoCAD 2014 Tutorial - Second Level: 3D Modeling
www.sdcpublications.comRandy H. Shih AutoCAD 2014 Tutorial - Second Level: 3D Modeling ® www.SDCpublications.com SDC Better Textbooks. Lower Prices. PUBLICATIONS

Introduction to CATIA V5 - SDC Publications
www.sdcpublications.comIntroduction to CATIA V5 Release 16 (A Hands-On Tutorial Approach) Kirstie Plantenberg University of Detroit Mercy SDC Schroff Development Corporation

Fundamentals - SDC Publications
www.sdcpublications.comSDC PUBLICATIONS www.SDCpublications.com Better Textbooks. Lower Prices. AutoCAD Civil 3D 2016 Fundamentals ® ®

Technical Drawing 101 with AutoCAD 2015 - SDC …
www.sdcpublications.com1.2 THE ROLE OF TECHNICAL DRAWING IN THE DESIGN PROCESS 5 . One of the most important skills that drafters must acquire during their training is the ability to

Tutorial - First Level: 2D Fundamentals - SDC …
www.sdcpublications.com1-4 AutoCAD 2015 Tutorial: 2D Fundamentals Note that AutoCAD automatically assigns generic names, Drawing X, as new drawings are created.

SolidWorks 2014 - SDC Publications
www.sdcpublications.comSolidWorks 2014 Tutorial with Video Instruction SolidWorks 2014 Tutorial with Video Instruction A Step-by-Step Project Based Approach Utilizing 3D Solid Modeling
Related documents

Best Practices - Autodesk
images.autodesk.comIn addition to what this guide contains, you will find best practices in the AutoCAD Civil 3D User’s Guide and Moving from Land Desktop to C3D. 1 1. ... your drawings, use customized AutoCAD Civil 3D templates. 2 3. Specify a template to use with the QNEW Command When you start AutoCAD Civil 3D using the imperial profile, the default ...
Mechanical Engineering Drawing - Concordia University
users.encs.concordia.caMECH 211, Mechanical Engineering Drawing WELCOME TO. ... – Capability to use AutoCAD for 2-D representations * The amount of acquired skills will be proportional to the capabilities, will and effort of the individuals ... 12 14 Design and working drawings – examples, Design case study - ,

2D AutoCAD Practise Drawings - TINET
usuaris.tinet.cat4 Preamble How to Use these PRACTICE Drawings Best! • Review the hard copy manual to decide which bonus exercise drawings look the most interesting for your AutoCAD learning needs, mechanical style or architectural style. • Use the electronic PDF copy to access the quizzes by means of the convenient Quiz Links. • Open BONUS_EXERCISES_20.dwg to work side by side with EKHO's …

Beginning AutoCad Lessons 1-4 - Cabrillo College
www.cabrillo.eduown setup drawings. This method is accomplished by supplying you with drawings “Workbook Helper” and “9A Helper”. These drawings are preset and ready for you to open and use. For the first 8 lessons you should not worry about settings, you just ... AutoCAD ® 2005 allows you to customize it’s configuration. While you are using this ...

2D AutoCAD Practise Drawings - Ekho
www.ekho.com2 Preamble EKHO QUIZ Link Table of Contents Left Click on this icon to link to a matching exercise VIEW quickly for the exercise.(works in AutoCAD only!) …

2D AutoCAD Practise Drawings - Ekho
www.ekho.com1 - AutoCAD 2D Practise Drawings 2 - Table of Contents 3 - Foreword 4 - General Instructions Mechanical Style Drawings 5 - Mechanical Style Drawings 6 - Star Exercise 7 - Corner Link 8 - 2D Gasket 9 - Geneva Cam 10 - Saw Blade ... How to Use these PRACTICE Drawings Best!

(Unless otherwise specified, dimensions are in inches.) 1.
www.schroff1.comAutoCAD Tutorial: 2D Fundamentals Add-1 (Unless otherwise specified, dimensions are in inches.) 1. 2.
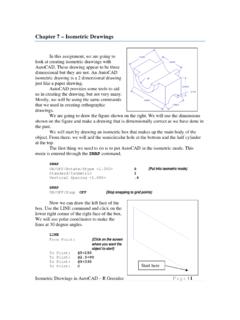
Chapter 7 – Isometric Drawings
www.unm.eduIsometric Drawings in AutoCAD – R Greenlee Page | 1 Chapter 7 – Isometric Drawings In this assignment, we are going to look at creating isometric drawings with
AutoCAD Workbook 3D - hcmuaf.edu.vn
www2.hcmuaf.edu.vnAutoCAD Workbook 3D 2 Lesson 01 Creating a Basic 3D Surface Model Elevation & Thickness To work in three dimensions in AutoCAD, we need to use a third axis on the rectangular