
Chapter 2 Loads for designing foundations
except some unusual buildings and structures. ... In the specification of the American Standards Association , wind loads are given for various heights of the structures ( up to 360 meters ) ... in foundation design in countries where seismic shocks are probable .
Download Chapter 2 Loads for designing foundations

Information
Domain:
Source:
Link to this page:
Documents from same domain

Design of Combined Footings - site.iugaza.edu.ps
site.iugaza.edu.ps27 27 Design of Combined Footings Summary of combined footing design is shown in the following steps. 1- Select a trial footing depth. 2- …
Printing - Standard Methods for the Examination …
site.iugaza.edu.psStandard Methods for the Examination of Water and Wastewater © Copyright 1999 by American Public Health Association, American Water Works Association, Water Environment Federation
Construction Cost Management: Learning from …
site.iugaza.edu.psConstruction Cost Management In the last decade, following the Latham and Egan reports, there have been many significant changes in the role of …

Digital Electronics Lab Manual - site.iugaza.edu.ps
site.iugaza.edu.ps1 Digital Electronics Lab Manual Prepared By Eng. Mohammed S. Jouda Eng.Yousef M. Yazji Eng. Islam A. Abu Mahady
CHAPTER 3 The Cash Budget - site.iugaza.edu.ps
site.iugaza.edu.psCHAPTER 3: The Cash Budget 70 (which are not on the income statement) do. Because of its emphasis on cash income and expenditures, the cash budget is particularly useful for planning short-term borrowing and

Wastewater FlowWastewater Flow Rate
site.iugaza.edu.psWhy we need to Measure Wastewater Flow? • Determining the rates of wastewater flow is a fundamental step in the design of wastttewater coll tillection, tt ttreatment,and disposal facilities.
Introduction to Hayden White, University of …
site.iugaza.edu.psThe best introduction to literary study on the market. Jonathan Culler, Cornell University The most un-boring, unnerving, unpretentious textbook I've ever come across.

152 Earthquake Resistant Design According To …
site.iugaza.edu.ps152 Earthquake Resistant Design According To 1997 UBC Major Changes from UBC 1994 (1) Soil Profile Types: The four Site Coefficients S1 …

GETTING TO KNOW YOU - الصفحات الشخصية
site.iugaza.edu.ps2-7 “GETTING TO KNOW YOU” ACTIVITIES 1. Name Game - 1st person says name, next person repeats name then adds own name 2. Name Game with Adjective - same as #1, adding a complimentary adjective that makes

“Sustainable Urban Design and Climate With …
site.iugaza.edu.psThe following is an extraction of the book: “Sustainable Urban Design and Climate With Reference to Palestine” FaridAl-Qeeq(Author)
Related documents

Structural Use of Unreinforced Masonry
www.iitk.ac.inc) Eurocode 6, Design of Masonry Structures – Part 1-1: General rules for buildings – Rules for Reinforced and Unreinforced Masonry, European Committee for Standardization. d) NZS 4230 Part 1 & 2: 1990, Code of Practice for the Design of Concrete Masonry Structures and Commentary, Standards Association of New Zealand.

DIVISION 1 - GENERAL REQUIREMENTS
cpm.umn.eduto be performed adjacent to or in the immediate vicinity of existing structures, contact the owner’s representative to determine if the building surveys and seismic monitoring are required. 2.2. Records of the pre-construction survey shall note pre -construction defects, measurements, elevations and newly discovered defects or changes.
Gusset Plate Stress 7a - ARC Structural
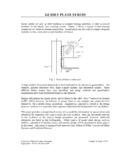
arcstructural.comConnection Design for Steel Structures Chapter 7a, Page 1 of 21 ... Gusset plates are used in steel buildings to connect bracing members to other structural members in the lateral force resisting system. ... calculation if interface loads, and seismic design will be presented in future papers in this series. ...
GENERAL STRUCTURAL NOTES Affiliated Engineers

www.mallenconstruction.comb. specifications for masonry structures (aci 530.1-05/asce 6-05/tms 602-05). 7. steel deck: a. north american specification for the design of cold formed steel structural members, including 2004 supplement (nas-01). b. sdi design manual for composite decks, form decks and roof decks. 8. cold formed metal framing:
Technical Document Seismic Technical Guide

www.usg.comTechnical Seismic Technical Guide Document Hanger Wire Attachment Code Requirements 1 The International Building Code (IBC) defines the requirement for hanger wire and their supports and attachment methods. However, there are exceptions and the application of hanger wires in a seismic design category can meet code requirements in different ways.

Technical Manual - CSR Hebel
hebel.com.auUse of Technical Manual for Hebel AAC Block Structures In New Zealand, AAC block structures require specific engineering design. Such design must be undertaken by a suitably qualified structural engineer. Furthermore, specification of control joint requirements and locations in Hebel AAC block structures must be assessed and verified by the
KINETICS™ Guide to Understanding IBC Seismic for MEP

kineticsnoise.comD2.1 – 4.2 Exemptions for Seismic Design Categories A and B D2.1 – 4.3 Exemptions for Seismic Design Category C D2.1 – 4.4 Exemptions for Seismic Design Categories D, E, and F D2.1 – 4.5 “Chandelier” Exemption D2.1 – 4.6 Component Size Relative to the Building Structure D2.1 – 4.7 Reference Documents

IS 807 (2006): Design, erection and testing (structural ...
law.resource.org8.2 Seismic Load 8.3 Amplification of Load - 8.4 Case of Loading (Combination of Loads) ... design of structures (fourth revision ) Specification for hot forged steel rivetsfor hot closing ( 12to 36 mm diameter ) (first revision) 2062:1999 Steel for general structural purposes — Specification (Jjih revision ) 2155:1982 Specification for cold ...

API Recommended Practice 2A-WSD
www.api.orgof the AISC Specification for Structural Steel Buildings— Allowable Stress Design and Plastic Design. The use of later editions of AISC specifications is specifically not recommended for design of offshore platforms. The load and resistance factors in these specifications are based on calibration with building design practices and may not
Design for Fatigue of Structural Steel
www.cscos.comDesign life of 25 years, crane is heavily loaded 3x per day x 5 days a week = 19,500 cycles (fatigue check . not technically . required, < 20,000 cyles) Design life of 50 years, crane is heavily loaded 15x per shift x 2 shifts x 5 days a week = 390,000 cycles (fatigue check . required!!)