
E3/AS2 Acceptable Solution - Building Performance
Floor surfaces of any space containing sanitary fixtures or sanitary appliances must be impervious and easily cleaned. The building work involving internal wet-area membrane systems must be installed in conjunction with an over-surface finish that is easy to clean, to form the floor surfaces of spaces containing sanitary fixtures or sanitary ...
Download E3/AS2 Acceptable Solution - Building Performance

Information
Domain:
Source:
Link to this page:
Documents from same domain
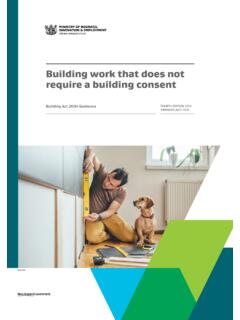
Building work that does not require a building consent
www.building.govt.nzGUIDANCE Building Act 2004 THIRD EDITION 2014 - AMENDED AUGUST 2017 Building work that does not require a building consent
C/AS2 - Acceptable Solution for Acceptable Solution for ...
www.building.govt.nzC/AS2 Acceptable Solution for Buildings with Sleeping (non institutional) (Risk Group SM) For New Zealand Building Code Clauses C1-C6 Protection from Fire
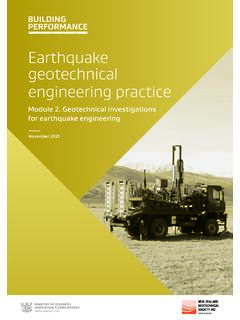
Earthquake geotechnical engineering practice
www.building.govt.nzEarthquake geotechnical engineering is a highly specialised field. As such the investigations for this need to be developed and carried out by an appropriately qualified and experienced geotechnical engineer or engineering geologist (referred to herein as the geotechnical professional). For the purposes of this document ‘geotechnical

E2 External Moisture
www.building.govt.nzFor single- and two-storey concrete and concrete masonry construction within specific limitations: E2/AS3. For light steel framed buildings up to 3 storeys, within specific limitations: E2/AS4. E2.3.3 Ground contact or proximity All walls, floors and structural elements in ground contact or proximity, except for buildings where external

Module 6: Earthquake resistant retaining wall design
www.building.govt.nzguidance on earthquake design aspects for retaining . structures that are not well covered in these handbooks or elsewhere. The main objective is to identify situations where seismic design of retaining structures should be considered, to provide the necessary seismic parameters, and to identify key issues relating to seismic design.
Worked Example 4 | Design of a tied-back retaining wall to ...
www.building.govt.nzDesign of a tied-back retaining wall to resist earthquake loading . Worked example to accompany MBIE Guidance on the seismic design of retaining structures for residential sites in Greater Christchurch (Version 2) November 2014 . Tied-back retaining walls were used originally as a substitute for braced retaining walls in deep excavations.
Acceptable Solutions and Verification Methods
www.building.govt.nz4.2 Sizing of downpipes 42 4.3 Installation of downpipes 42 5.0 Roof Gutters 42 5.1 Size of roof gutter 42 5.2 Materials44 5.3 Gradients44 5.4 Thermal movement 44 5.5 Overflow outlets 44 Appendix A Rainfall intensities 45 Index 47 Contents Amend 4 Dec 2000 Amend 4 …
Acceptable Solutions and Verification Methods
www.building.govt.nz4.2 Sizing of downpipes 42 4.3 Installation of downpipes 42 5.0 Roof Gutters 42 5.1 Size of roof gutter 42 5.2 Materials44 5.3 Gradients44 5.4 Thermal movement 44 5.5 Overflow outlets 44 E1/AS1 Appendix A Rainfall intensities 45 Acceptable Solution E1/AS2 52 1.0 AS/NZS 3500.3 Stormwater Dec 2000 drainage52 Index 56 Contents Amend 4

Commentary for Acceptable Solutions C/AS1 to C/AS7 ...
www.building.govt.nzDecember 2013. Contents Acceptable Solutions C/AS1 to C/AS7 Part 1: General 2 ... 4.11 Protected shafts 31 4.13 Floors 32 4.14 Subfloor spaces 32 ... INNOVATION AND EMPLOYMENT – 15 FEBRUARY 2013 I 1 Part 5: Control of external fire spread 34 5.1 General principles 34 5.2 Horizontal fire spread from external walls 36 5.5 Table method for ...
Constructing Cavities - Building Performance
www.building.govt.nzTable 23 (’Properties of roof underlays and building wraps‘). Install the wall underlay directly over the framing. Install the cavity battens directly over the wall underlay as described in Cavity battens on page 9. No additional wall underlay is needed between the wall cladding and the cavity battens except in the following situations.
Related documents
FL PerformOOR TRance Facts using USS SYSTEMS
www.cascade-mfg-co.comFloor truss systems are sometimes called System 42's, because to build them manufacturers turn the 2x4's on their side. This allows for shallow depths as well a 3 1/2" nailing surface. Some floors are built from 2x3's, others 2x4's. Floor trusses can be manufactured with many different possible end conditions to accommodate different

USG Fire-Resistant Assemblies Catalog (English) - SA100
www.usg.comand floor assemblies. The ratings relate to fire tests designed to determine how quickly ... in these systems, refer to the individual Folder reference. USG Corporation will provide information for published fire, sound and structural data, covering systems designed

Chapter 4 FLOOR CONSTRUCTION
cdn.ymaws.com69 Chapter 4 FLOOR CONSTRUCTION Woodframe floor systems and concrete slab-on-grade floors are discussed in this chapter. Although cold-formed steel framing for floor systems also is permitted by the IRC, it is not covered here; rather, the reader is referred to the AISI Standard for Cold-Formed Steel Framing – Prescriptive Method for One- and Two-Family Dwellings (AISI, 2001) for guidance.
LP SolidStart I-Joists Technical Guide for Residential ...
lpcorp.coma strong, sturdy floor. We offer longer lengths so that ceilings and floors can be designed with fewer pieces, saving time on installation. Other advantages over lumber include lower moisture content, which makes our I-Joists less likely to split, shrink, twist, warp or bow. This means reduced callbacks due to fewer pops and squeaks.

HVAC Systems: Overview
ceae.colorado.eduPrimary HVAC Equipment and Systems Primary sources of heating and cooling Chillers and heat rejection Boilers Engines and generators Thermal Storage Air Delivery to Zone Fully mixed zone Supply air is mixed uniformly with room air Air can be introduced at ceiling, walls, floor Displacement ventilation

Gypsum Wallboard Floor/Ceiling - Wood Framing (ood joists)
www.buildsite.comT & G sub and finish floor. Optional floor systems consist of Floor Topping Mixture over plywood. Rating also applies with 5/8" (15.9 mm) Fire-Shield C Kal-Kore plaster base. 3 1 hr. FM FC 193 1/2" (12.7 mm) Fire-Shield C Gypsum Wallboard 58 OC-2MT attached to Resilient Furring Channels spaced 24" o.c. (610 mm) with screws spaced 12" (305 mm).

Shop Floor Management - Tutorialspoint
www.tutorialspoint.comThe shop floor may include equipment, inventory and storage areas.” Shop floor is the place where design specifications are referred, machinery and manufacturing equipment are employed for production, parts are assembled or some raw material is processed. The shop floor is responsible to produce an intermediate or a final product.

Open Mission Systems (OMS) in a Nutshell
www.vdl.afrl.af.milUse of the standard allows weapon systems, services, and subsystems/payloads/sensors to interact and communicate using common data formats. This interaction can occur within or between weapon systems, between platforms in sub- surface, surface, air, or space domains, or between ground segments. OMS Provides a Set of Tools