Structural Detailing Standards - Caltrans
Drawing Sizes ... Structural Detailing Standards . 2 . 3 - Drawing Sizes . The Division of Engineering Services will use the 24" x 36" paper with a 21" x 33 ½" + drawing size for structure plans. Reduced set drawings will still be based on a 50% reduction. 4 - Scales . US Customary drawing scales are expressed in inches to feet ratios. Metric . drawing …
Download Structural Detailing Standards - Caltrans

Information
Domain:
Source:
Link to this page:
Documents from same domain
Project Risk Management Handbook: A Scalable …
www.dot.ca.govSCALABLE PROJECT RISK MANAGEMENT Version 1 (June 2012) Page 1 TABLE OF CONTENTS PREFACE 2 CHAPTER 1 INTRODUCTION 3 1‐1 Objectives and Benefits 3 1‐2 What is meant by “Risk” 4
CHAPTER 9 STEEL PLATE GIRDERS - Caltrans
www.dot.ca.govbridge design practice february 2015 chapter 9 - steel plate girders 9-i chapter 9 steel plate girders table of contents 9.1 introduction ..... 1
CONSTRUCTION PROJECTS PLAN SETS CONTENT
www.dot.ca.govCONSTRUCTION PROJECTS PLAN SETS CONTENT The type and scope of the proposed improvement or activity will dictate the additional information and/or plan sets that will be needed with your application submittal.
SECTION 14 - BEARINGS - Caltrans
www.dot.ca.govBRIDGE DESIGN SPECIFICATIONS • APRIL 2000 SECTION 14 - BEARINGS + + + 14.1 SCOPE . This section contains requirements for the design and selection of structural bearings. The selection and layout of the bearings shall be
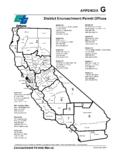
Appendix G – DISTRICT ENCROACHMENT PERMIT …
www.dot.ca.govdistrict encroachment permit offices - appendix g encroachment permits manual | traffic operations current as of: 09/2017 g-i appendix g – district encroachment permit offices district 04 111 grand avenue, 6th floor ms 5e
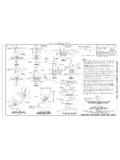
CURB RAMP DETAILS REVISED STANDARD PLAN …
www.dot.ca.govcounty route post miles total project sheet total sheets plans approval date no. exp. r e g i s t e r e d 2 p rofe si o n a l e n g n e r s t a t e of ac lif r n i a registered civil engineer

CALIFORNIA DEPARTMENT OF TRANSPORTATION …
www.dot.ca.govDISTRICT 11 1 2 3 10 4 5 6 8 11 7 12 Redding Eureka Marysville Stockton Oakland San Luis Obispo Fresno San Bernardino San Diego Irvine Los Angeles 9 Bishop Headquarters
CALIFORNIA DEPARTMENT OF TRANSPORTATION
www.dot.ca.govThe California Department of Transportation (Department) is committed to the protection of the California State Highway System. The s afety of the traveling public and of those who perform work within the State’s
KNOWLEDGE TRANSFER - California Department …
www.dot.ca.gov2 K NOWLEDGE T RANSFER. What is knowledge transfer, and how can it help you? We must begin by first describing workforce planning, and the pivotal role knowledge transfer plays in ensuring thesuccess of
Paint, Rapid Dry Waterborne Traffic Line, White, …
www.dot.ca.gov1 Specification PTWB-01R2 March 2010 STATE OF CALIFORNIA . Department of Transportation. 1. Specification PTWB-01R2 For . Paint, Rapid Dry Waterborne Traffic Line,
Related documents
MANUAL OF ENGINEERING DRAWING - RS …
docs-europe.electrocomponents.comMANUAL OF ENGINEERING DRAWING Technical Product Specification and Documentation to British and International Standards Third Edition By Colin Simmons, Engineering Standards Consultant, Member of BS and ISO Draughting Committees, UK
Engineering Drawing & CAD Standards
facultyweb.kennesaw.eduMORAINE VALLEY COMMUNITY COLLEGE Revision:May 11, 2010 Engineering Drawing & CAD Standards Mechanical Design/CAD Program C. Bales, M. Vlamakis 9000 W E S T C O L L E G E P A R K W A Y, P A L O S H I L L S, I L L I N O I S, 60465
Engineering Drawing Practices - ASME
files.asme.orgEngineering Drawing Practices Engineering Drawing and Related Documentation Practices AN AMERICAN NATIONAL STANDARD ASME Y14.100-2013 [Revision of ASME Y14.100-2004 (R2009)
xxx xxx App 879605 - CAE Users
homepages.cae.wisc.eduAppendix C 8 Appendix C In the United States, the governing body responsible for the standards established for tech-nical and engineering drawing is the American National Standards Institute (ANSI).
ENGINEERING DRAWING STANDARDS MANUAL - …
mickpeterson.orgThe GSFC Engineering Drawing Standards Manual is the official source for the requirements and interpretations to be used in the development and presentation of engineering drawings and related documentation for the GSFC.
Engineering Drawings: Detail Drawings - University …
web.aeromech.usyd.edu.auEngineering Drawings: Detail Drawings A short lecture on Detail Drawings as per the Australian Standard AS1100 By Paul Briozzo . What is a Detail Drawing ? An Engineering Detail Drawing contains the key points to enable the manufacture or description of a single component that defines and communicates part of a complete design to other interested parties. Detail Drawing…
BASIC ENGINEERING DRAWING - WikiEducator
wikieducator.orgsokoine university of agriculture faculty of agriculture department of food science and technology lecture notes basic engineering drawing and communication
DRAFTING MANUAL
www.draftingzone.comUpdate 71 Gary Whitmire DRAFTING MANUAL Government/DoD Engineering Drawing Practices Technical Data Package (MIL-DTL-31000) Section 1.4.7 Page 1

Dimensioning and Tolerancing, Section 6, Drafting …
www.draftingzone.comSection 6.1 DRAFTING MANUAL Page 2 Dimensioning and Tolerancing August 1993* Symbols Update 47 2.4 Depth - A downward-pointing arrow is used for the depth symbol, and it is placed in front of the depth value in such …
Fall Quarter 2005 - Unicamp
www.iar.unicamp.brManual pencil drafting, drafting in ink, and computer-aided drafting documents must have a variety of line weights. Varied drawing line weights, typically three, should be used on every Varied drawing line weights, typically three, should be used on every
Related search queries
MANUAL OF ENGINEERING DRAWING, Standards, Engineering Standards, Engineering Drawing, Engineering Drawing Practices, Engineering Drawing Practices Engineering Drawing, Xxx xxx App 879605, Engineering Drawing Standards Manual, Engineering, Engineering Drawings, Drawing, DRAFTING MANUAL, Dimensioning and Tolerancing, Section 6, Manual