Example: air traffic controller
Canterbury residential technical ... - Building Performance
foundations that have damage from the earthquakes. The information in this section applies irrespective of house location – ie, both on the flat and on the Port Hills areas. Suggested assessment approaches are also outlined. Given the wide variation in location, distribution and effects of settlement damage within
Tags:
Information
Domain:
Source:
Link to this page:
Documents from same domain
C/AS2 - Acceptable Solution for Acceptable Solution for ...
www.building.govt.nzC/AS2 Acceptable Solution for Buildings with Sleeping (non institutional) (Risk Group SM) For New Zealand Building Code Clauses C1-C6 Protection from Fire

E2 External Moisture
www.building.govt.nzFor single- and two-storey concrete and concrete masonry construction within specific limitations: E2/AS3. For light steel framed buildings up to 3 storeys, within specific limitations: E2/AS4. E2.3.3 Ground contact or proximity All walls, floors and structural elements in ground contact or proximity, except for buildings where external

Module 6: Earthquake resistant retaining wall design
www.building.govt.nzguidance on earthquake design aspects for retaining . structures that are not well covered in these handbooks or elsewhere. The main objective is to identify situations where seismic design of retaining structures should be considered, to provide the necessary seismic parameters, and to identify key issues relating to seismic design.
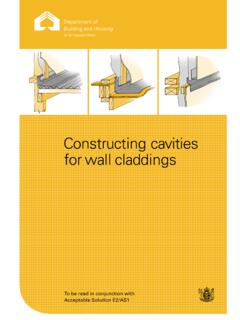
Constructing Cavities - Building Performance
www.building.govt.nzTable 23 (’Properties of roof underlays and building wraps‘). Install the wall underlay directly over the framing. Install the cavity battens directly over the wall underlay as described in Cavity battens on page 9. No additional wall underlay is needed between the wall cladding and the cavity battens except in the following situations.
Worked Example 4 | Design of a tied-back retaining wall to ...
www.building.govt.nzDesign of a tied-back retaining wall to resist earthquake loading . Worked example to accompany MBIE Guidance on the seismic design of retaining structures for residential sites in Greater Christchurch (Version 2) November 2014 . Tied-back retaining walls were used originally as a substitute for braced retaining walls in deep excavations.
Building work that does not require a building consent
www.building.govt.nzGUIDANCE Building Act 2004 THIRD EDITION 2014 - AMENDED AUGUST 2017 Building work that does not require a building consent
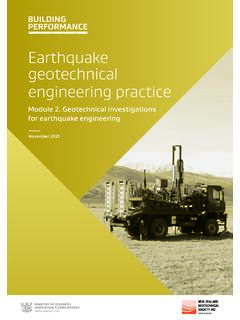
Earthquake geotechnical engineering practice
www.building.govt.nzEarthquake geotechnical engineering is a highly specialised field. As such the investigations for this need to be developed and carried out by an appropriately qualified and experienced geotechnical engineer or engineering geologist (referred to herein as the geotechnical professional). For the purposes of this document ‘geotechnical
Acceptable Solutions and Verification Methods
www.building.govt.nz4.2 Sizing of downpipes 42 4.3 Installation of downpipes 42 5.0 Roof Gutters 42 5.1 Size of roof gutter 42 5.2 Materials44 5.3 Gradients44 5.4 Thermal movement 44 5.5 Overflow outlets 44 Appendix A Rainfall intensities 45 Index 47 Contents Amend 4 Dec 2000 Amend 4 …
Acceptable Solutions and Verification Methods
www.building.govt.nz4.2 Sizing of downpipes 42 4.3 Installation of downpipes 42 5.0 Roof Gutters 42 5.1 Size of roof gutter 42 5.2 Materials44 5.3 Gradients44 5.4 Thermal movement 44 5.5 Overflow outlets 44 E1/AS1 Appendix A Rainfall intensities 45 Acceptable Solution E1/AS2 52 1.0 AS/NZS 3500.3 Stormwater Dec 2000 drainage52 Index 56 Contents Amend 4
Commentary for Acceptable Solutions C/AS1 to C/AS7 ...
www.building.govt.nzDecember 2013. Contents Acceptable Solutions C/AS1 to C/AS7 Part 1: General 2 ... 4.11 Protected shafts 31 4.13 Floors 32 4.14 Subfloor spaces 32 ... INNOVATION AND EMPLOYMENT – 15 FEBRUARY 2013 I 1 Part 5: Control of external fire spread 34 5.1 General principles 34 5.2 Horizontal fire spread from external walls 36 5.5 Table method for ...
Related documents

Understanding Disasters - National Institute of Disaster ...
nidm.gov.inPost Disaster: After a disaster to ... wealth distribution, implementation of earthquake resistant building codes, etc. ... and the damage needs assessment and debris clearance. The Post- disaster Phase Recovery: Recovery is used to describe the activities that encompass the three overlapping phases of emergency relief, rehabilitation and ...

Structural Health Monitoring - IIT Kanpur
www.iitk.ac.inThe process of implementing a damage ... Assessment of post-earthquake structural integrity ... • Six storey rectangular steel building built in 1950s, having plan dimension of 82.3m × 21.3m. • Due to 1994 Northridge earthquake this facility need significant seismic
Geologic Hazards: Risks and Mitigation - Utah
hazards.utah.gov8.2 Assessment of Local Geological Hazards Vulnerability and Potential Losses ... 3 The majority of post-1950 snow avalanche fatali-ties are in the backcountry from human-induced ... ture damage, fires, building and dam and canal failure, hazardous material releases, and non-structural building damage such as toppled cabinets, bookcases, and ...

disast&emerg trng pckge main - World Health Organization
apps.who.intPre-disaster Post-disaster•Health care Hazard assessment: mapping, monitoring Vulnerability assessment: assessment of vulnerability for all elements exposed to the hazard Risk assessment: calculation of expected losses Structural measures: special building codes, dams, floodwalls, etc. Non-structural measures: land use planning, laws ...
PREVENTIVE AND MITIGATION MEASURES
www.nidm.gov.inBuilding damage is related to the characteristics of the building, and the duration and severity of the ground shaking. Larger earthquakes tend to shake longer and harder and therefore cause more damage to structures1. For better understanding of all …
Security, Health and Safety induction training - ITER
www.iter.org•Inform the Command Post in the event of a hazardous situation concerning an animal. Earthquake •Inside buildings: get close to a wall, a support column or under solid furniture, move away from windows. •Outside buildings: do not stay under power lines or under what may collapse. •In a car: stop and stay in the car until the end of shaking.
Chapter 6 Seismic Design - Washington State Department of ...
www.wsdot.wa.govexcept that the damage due to the earthquake is limited to minimal to moderate and limited service for the structure is expected after the earthquake, and the Functional Evaluation Earthquake (FEE). This FEE performance objective shall be achieved at a hazard level of 30 percent probability of exceedance in 75 years (or 210-year return period).

EMERGENCY PREPAREDNESS FOR DIALYSIS FACILITIES A …
www.cms.govIntroduction An emergency is defined as a situation requiring help or relief, usually created by an unexpected event. Thinking about the unthinkable is the driving force behind the development of …