Example: barber
Code of practice - Internal wet area membrane systems
Code of Practice for Internal Wet Area Membranes Page 6 of 108 Waterproofing Membrane Association NZ Inc, www.wmai.org.nz February, 2020 2.0.2 Household kitchen sinks and laundry tubs that have an integrated overflow with
Tags:
Information
Domain:
Source:
Link to this page:
Documents from same domain
Building work that does not require a building consent
www.building.govt.nzGUIDANCE Building Act 2004 THIRD EDITION 2014 - AMENDED AUGUST 2017 Building work that does not require a building consent
C/AS2 - Acceptable Solution for Acceptable Solution for ...
www.building.govt.nzC/AS2 Acceptable Solution for Buildings with Sleeping (non institutional) (Risk Group SM) For New Zealand Building Code Clauses C1-C6 Protection from Fire

Earthquake geotechnical engineering practice
www.building.govt.nzEarthquake geotechnical engineering is a highly specialised field. As such the investigations for this need to be developed and carried out by an appropriately qualified and experienced geotechnical engineer or engineering geologist (referred to herein as the geotechnical professional). For the purposes of this document ‘geotechnical
E2 External Moisture
www.building.govt.nzFor single- and two-storey concrete and concrete masonry construction within specific limitations: E2/AS3. For light steel framed buildings up to 3 storeys, within specific limitations: E2/AS4. E2.3.3 Ground contact or proximity All walls, floors and structural elements in ground contact or proximity, except for buildings where external

Module 6: Earthquake resistant retaining wall design
www.building.govt.nzguidance on earthquake design aspects for retaining . structures that are not well covered in these handbooks or elsewhere. The main objective is to identify situations where seismic design of retaining structures should be considered, to provide the necessary seismic parameters, and to identify key issues relating to seismic design.
Worked Example 4 | Design of a tied-back retaining wall to ...
www.building.govt.nzDesign of a tied-back retaining wall to resist earthquake loading . Worked example to accompany MBIE Guidance on the seismic design of retaining structures for residential sites in Greater Christchurch (Version 2) November 2014 . Tied-back retaining walls were used originally as a substitute for braced retaining walls in deep excavations.
Acceptable Solutions and Verification Methods
www.building.govt.nz4.2 Sizing of downpipes 42 4.3 Installation of downpipes 42 5.0 Roof Gutters 42 5.1 Size of roof gutter 42 5.2 Materials44 5.3 Gradients44 5.4 Thermal movement 44 5.5 Overflow outlets 44 Appendix A Rainfall intensities 45 Index 47 Contents Amend 4 Dec 2000 Amend 4 …
Acceptable Solutions and Verification Methods
www.building.govt.nz4.2 Sizing of downpipes 42 4.3 Installation of downpipes 42 5.0 Roof Gutters 42 5.1 Size of roof gutter 42 5.2 Materials44 5.3 Gradients44 5.4 Thermal movement 44 5.5 Overflow outlets 44 E1/AS1 Appendix A Rainfall intensities 45 Acceptable Solution E1/AS2 52 1.0 AS/NZS 3500.3 Stormwater Dec 2000 drainage52 Index 56 Contents Amend 4

Commentary for Acceptable Solutions C/AS1 to C/AS7 ...
www.building.govt.nzDecember 2013. Contents Acceptable Solutions C/AS1 to C/AS7 Part 1: General 2 ... 4.11 Protected shafts 31 4.13 Floors 32 4.14 Subfloor spaces 32 ... INNOVATION AND EMPLOYMENT – 15 FEBRUARY 2013 I 1 Part 5: Control of external fire spread 34 5.1 General principles 34 5.2 Horizontal fire spread from external walls 36 5.5 Table method for ...
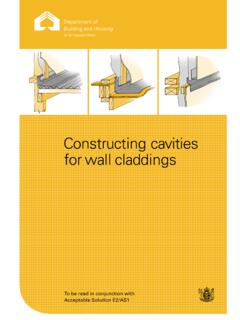
Constructing Cavities - Building Performance
www.building.govt.nzTable 23 (’Properties of roof underlays and building wraps‘). Install the wall underlay directly over the framing. Install the cavity battens directly over the wall underlay as described in Cavity battens on page 9. No additional wall underlay is needed between the wall cladding and the cavity battens except in the following situations.
Related documents

HOW TO CORRECTLY WATERPROOF TILED SHOWERS …
www.buildmagazine.org.nza tiled floor, laying a waterproof membrane across the entire floor and extending it up all walls for at least 150 mm is recommended. A waterstop (see Figure 4) should be provided where the membrane terminates at adjacent spaces such as doorways. If the substrate is a sand or cement mortar or screed, the waterproof membrane should be laid over ...
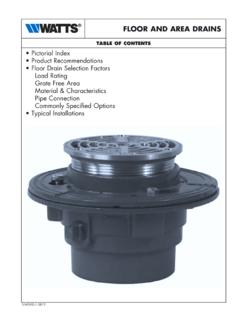
FLOOR AND AREA DRAINS - Watts
media.wattswater.comwaterproof membrane structural slab cast iron drain body (push–on shown) soil stone waterproof membrane sub floor precast construction ductile iron grate secured with vandal proof screws heavy duty drain support flange gasket cast iron drain body (no hub shown) underdeck clamp (optional) fd-320-y-5-6 fd-900
Custom Building Products RedGard Waterproofing and Crack ...

www.cmdgroup.comRedGard as General Waterproof Membrane (ANSI 118.10) Cracks to 1/8" (3 mm) should be prefilled before beginning the waterproofing application. Dampen all porous surfaces. Use a 3/4" (19 mm) rough textured synthetic roller or a 3/16" × 1/4" (5 × 6 mm) V-notch trowel and heavily precoat the corners and the intersections where the
Schluter -Shower System Installation Handbook 2020
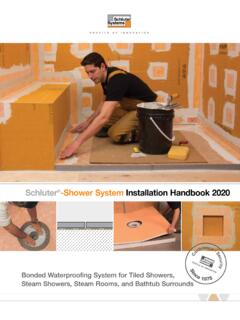
pdf.lowes.comCONTENTS 4 6 Schluter®-KERDI waterproofing membrane 8 Schluter®-KERDI-BOARD waterproof building panel 10 Schluter®-DITRA-HEAT shower application 12 Curbless showers 16 Schluter®-KERDI waterproofing membrane and Schluter®-KERDI-BOARD waterproof building panel 18 Schluter®-KERDI-DS waterproofing membrane 20 Bathtub surround …
Undrained Triaxial Compression Tests Laboratory Experiment ...
d2oqb2vjj999su.cloudfront.netwaterproof seal. 3. Place the soil specimen on the base, and place the cap on top of the specimen. Make sure that the piston hole in the cap faces up. 4. Place the membrane and two O-rings on the membrane stretcher, and apply light vacuum to the membrane stretcher tube to pull the membrane towards the inside wall of the membrane stretcher.

PREVENTING WATERPROOFING DEFECTS
www.qbcc.qld.gov.auThe ability of a waterproofing membrane of the correct thickness to stretch without breaking, where it is not bonded to the substrate The classification of the membrane determines how to design the bond breakers at critical junctions The bond breaker design for each class of membrane allows for around 5mm of movement without detrimental effects.

100% WATERPROOF CEMENT BOARD. - James Hardie Pros
www.jameshardiepros.compenetrations with a liquid waterproofing membrane. Follow the liquid waterproofing membrane manufacturer application instructions. WOOD FLOOR DETAIL The floor assembly (floor joists and subfloor) must be engineered not to exceed the L/360 deflection criteria (L/720 for natural stone), including live and dead design
Waterproofing Membranes CCW MiraDRI 860/861

www.constructionanchors.comBarricoat-S Spray-Applied Waterproofing Membrane Barricoat is a water-based, asphalt emulsion modified with a blend of synthetic rubbers and special addi-tives. It cures rapidly to a mono-lithic, highly flexible membrane. For difficult to waterproof below grade substrates, Barricoat-S is the solution. Barricoat-S consists of a

Decking Over a Roof - Chief Architect
cloud.chiefarchitect.comadhere the roofing membrane about 2 ft. up the sheathing and then counterflash with a self-adhering butyl membrane. I pulled back the existing building paper after stripping the siding, installed the butyl membrane, and lapped the building paper back over it. This proce-dure makes for a watertight connection on ordinary rainy days, but