Example: confidence
Code of practice - Internal wet area membrane systems
their substrates, for bathrooms, kitchens and laundries within buildings. Facilities such as industrial processing areas (for instance a cowshed or an industrial food making facility), or the surrounds and changing facilities of internal swimming pools or spas, are outside the scope of this Code of Practice.
Tags:
Information
Domain:
Source:
Link to this page:
Documents from same domain
Commentary for Acceptable Solutions C/AS1 to C/AS7 ...
www.building.govt.nzDecember 2013. Contents Acceptable Solutions C/AS1 to C/AS7 Part 1: General 2 ... 4.11 Protected shafts 31 4.13 Floors 32 4.14 Subfloor spaces 32 ... INNOVATION AND EMPLOYMENT – 15 FEBRUARY 2013 I 1 Part 5: Control of external fire spread 34 5.1 General principles 34 5.2 Horizontal fire spread from external walls 36 5.5 Table method for ...
Acceptable Solutions and Verification Methods
www.building.govt.nz4.2 Sizing of downpipes 42 4.3 Installation of downpipes 42 5.0 Roof Gutters 42 5.1 Size of roof gutter 42 5.2 Materials44 5.3 Gradients44 5.4 Thermal movement 44 5.5 Overflow outlets 44 Appendix A Rainfall intensities 45 Index 47 Contents Amend 4 Dec 2000 Amend 4 …
Acceptable Solutions and Verification Methods
www.building.govt.nz4.2 Sizing of downpipes 42 4.3 Installation of downpipes 42 5.0 Roof Gutters 42 5.1 Size of roof gutter 42 5.2 Materials44 5.3 Gradients44 5.4 Thermal movement 44 5.5 Overflow outlets 44 E1/AS1 Appendix A Rainfall intensities 45 Acceptable Solution E1/AS2 52 1.0 AS/NZS 3500.3 Stormwater Dec 2000 drainage52 Index 56 Contents Amend 4
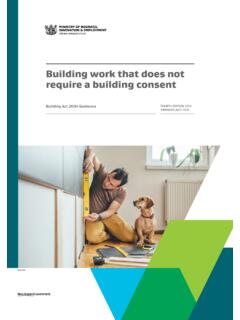
Building work that does not require a building consent
www.building.govt.nzGUIDANCE Building Act 2004 THIRD EDITION 2014 - AMENDED AUGUST 2017 Building work that does not require a building consent
C/AS2 - Acceptable Solution for Acceptable Solution for ...
www.building.govt.nzC/AS2 Acceptable Solution for Buildings with Sleeping (non institutional) (Risk Group SM) For New Zealand Building Code Clauses C1-C6 Protection from Fire
Earthquake geotechnical engineering practice
www.building.govt.nzEarthquake geotechnical engineering is a highly specialised field. As such the investigations for this need to be developed and carried out by an appropriately qualified and experienced geotechnical engineer or engineering geologist (referred to herein as the geotechnical professional). For the purposes of this document ‘geotechnical
E2 External Moisture
www.building.govt.nzFor single- and two-storey concrete and concrete masonry construction within specific limitations: E2/AS3. For light steel framed buildings up to 3 storeys, within specific limitations: E2/AS4. E2.3.3 Ground contact or proximity All walls, floors and structural elements in ground contact or proximity, except for buildings where external

Module 6: Earthquake resistant retaining wall design
www.building.govt.nzguidance on earthquake design aspects for retaining . structures that are not well covered in these handbooks or elsewhere. The main objective is to identify situations where seismic design of retaining structures should be considered, to provide the necessary seismic parameters, and to identify key issues relating to seismic design.
Worked Example 4 | Design of a tied-back retaining wall to ...
www.building.govt.nzDesign of a tied-back retaining wall to resist earthquake loading . Worked example to accompany MBIE Guidance on the seismic design of retaining structures for residential sites in Greater Christchurch (Version 2) November 2014 . Tied-back retaining walls were used originally as a substitute for braced retaining walls in deep excavations.
Constructing Cavities - Building Performance
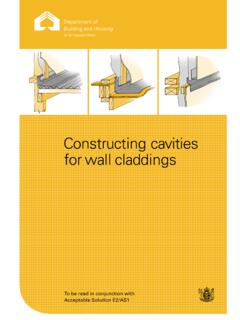
www.building.govt.nzTable 23 (’Properties of roof underlays and building wraps‘). Install the wall underlay directly over the framing. Install the cavity battens directly over the wall underlay as described in Cavity battens on page 9. No additional wall underlay is needed between the wall cladding and the cavity battens except in the following situations.
Related documents

Safe Cleaning and Disinfection Guidance for Public Spaces
doh.wa.govJun 16, 2020 · bathrooms, and athletic areas based on their use. Commercial kitchens, medical facilities, and ... Bleach is not a cleaner and bleach solutions for sanitizing and disinfecting are only to be used on cleaned and rinsed surfaces. When mixing bleach ... Ventilation is an important part of maintaining good indoor air quality and reducing
A Healthy Home for Everyone - Centers for Disease Control ...
www.cdc.govSolutions to housing problems are : interconnected : ... Bathrooms: Install grab bars on the wall of the bathtub and shower and next to the toilet. Use mats with nonslip rubber backs on : ... Ensure proper ventilation in the attic to : prevent moisture that promotes mold growth.
RETROFIT FOR THE FUTURE - GOV.UK
assets.publishing.service.gov.ukairtightness and ventilation can be addressed in different ways. The majority of the Retrofi t for the Future homes chose MVHR (mechanical ventilation heat recovery) systems, whereby heat is recovered from warm air taken from kitchens and bathrooms before it is expelled while fresh air is brought in elsewhere.

Bathroom ventilation for residential and accommodation ...
www.airah.org.aufrom the atmosphere and thus require exhaust ventilation to be discharged to the outside. Available solutions to achieve outside discharge are: a). If the bathroom/toilet has walls that are external, then a wall or window-mounted fan can be used to exhaust air directly to the outside. b).
Indoor Air Facts No. 4 Sick Building Syndrome
www.epa.govInadequate ventilation: In the early and mid 1900's, building ventilation standards called for ... bathrooms and kitchens) can enter the building through poorly located air intake vents, windows, and other openings. In addition, combustion products can ...

Creating Quality School-Age Child Care Space
www.lisc.orgChildren’s Bathrooms 24 First Aid/Get Well 24 Climate Control 24 Maintenance 24 Storage 24 Storage Assessment . Worksheet. 25. Ambiance and Aesthetics 26. Lighting 26 Color 27 Materials and Textures 27 Acoustics 27 Aromas 27. Equipment and Furnishings 28. Guidelines 28 Selecting and Purchasing 29 Equipment, Furnishings and Supplies ...
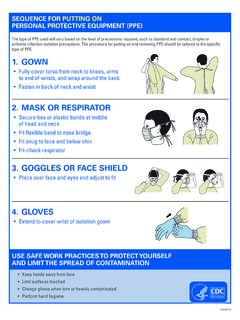
1.WN GO 2. MASK OR RESPIRATOR 3. GOGGLES OR FACE …
www.cdc.govSEQUENCE FOR PUTTING ON PERSONAL PROTECTIVE EQUIPMENT (PPE) CS250672-E The type of PPE used will vary based on the level of precautions required, such as standard and contact, droplet or