Example: marketing
Compliance Document for New Zealand Building Code …
DEPARTMENT OF BUILDING AND HOUSING new zeAlAnD BuilDing CoDe Clauses C1, C2, C3, C4 6 January 2002 Provisions Objective c2.1 The objective of this provision is to: (a) Safeguard people from injury or illness from a firewhile escaping to a safe place, and (b) Facilitate fire rescue operations. FunctiOnal RequiRement c2.2 Buildings shall be provided
Tags:
Information
Domain:
Source:
Link to this page:
Documents from same domain
C/AS2 - Acceptable Solution for Acceptable Solution for ...
www.building.govt.nzC/AS2 Acceptable Solution for Buildings with Sleeping (non institutional) (Risk Group SM) For New Zealand Building Code Clauses C1-C6 Protection from Fire
E2 External Moisture
www.building.govt.nzFor single- and two-storey concrete and concrete masonry construction within specific limitations: E2/AS3. For light steel framed buildings up to 3 storeys, within specific limitations: E2/AS4. E2.3.3 Ground contact or proximity All walls, floors and structural elements in ground contact or proximity, except for buildings where external
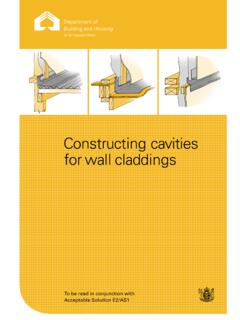
Constructing Cavities - Building Performance
www.building.govt.nzTable 23 (’Properties of roof underlays and building wraps‘). Install the wall underlay directly over the framing. Install the cavity battens directly over the wall underlay as described in Cavity battens on page 9. No additional wall underlay is needed between the wall cladding and the cavity battens except in the following situations.
Building work that does not require a building consent
www.building.govt.nzGUIDANCE Building Act 2004 THIRD EDITION 2014 - AMENDED AUGUST 2017 Building work that does not require a building consent
Earthquake geotechnical engineering practice
www.building.govt.nzEarthquake geotechnical engineering is a highly specialised field. As such the investigations for this need to be developed and carried out by an appropriately qualified and experienced geotechnical engineer or engineering geologist (referred to herein as the geotechnical professional). For the purposes of this document ‘geotechnical

Module 6: Earthquake resistant retaining wall design
www.building.govt.nzguidance on earthquake design aspects for retaining . structures that are not well covered in these handbooks or elsewhere. The main objective is to identify situations where seismic design of retaining structures should be considered, to provide the necessary seismic parameters, and to identify key issues relating to seismic design.
Worked Example 4 | Design of a tied-back retaining wall to ...
www.building.govt.nzDesign of a tied-back retaining wall to resist earthquake loading . Worked example to accompany MBIE Guidance on the seismic design of retaining structures for residential sites in Greater Christchurch (Version 2) November 2014 . Tied-back retaining walls were used originally as a substitute for braced retaining walls in deep excavations.
Acceptable Solutions and Verification Methods
www.building.govt.nz4.2 Sizing of downpipes 42 4.3 Installation of downpipes 42 5.0 Roof Gutters 42 5.1 Size of roof gutter 42 5.2 Materials44 5.3 Gradients44 5.4 Thermal movement 44 5.5 Overflow outlets 44 Appendix A Rainfall intensities 45 Index 47 Contents Amend 4 Dec 2000 Amend 4 …
Acceptable Solutions and Verification Methods
www.building.govt.nz4.2 Sizing of downpipes 42 4.3 Installation of downpipes 42 5.0 Roof Gutters 42 5.1 Size of roof gutter 42 5.2 Materials44 5.3 Gradients44 5.4 Thermal movement 44 5.5 Overflow outlets 44 E1/AS1 Appendix A Rainfall intensities 45 Acceptable Solution E1/AS2 52 1.0 AS/NZS 3500.3 Stormwater Dec 2000 drainage52 Index 56 Contents Amend 4
Commentary for Acceptable Solutions C/AS1 to C/AS7 ...
www.building.govt.nzDecember 2013. Contents Acceptable Solutions C/AS1 to C/AS7 Part 1: General 2 ... 4.11 Protected shafts 31 4.13 Floors 32 4.14 Subfloor spaces 32 ... INNOVATION AND EMPLOYMENT – 15 FEBRUARY 2013 I 1 Part 5: Control of external fire spread 34 5.1 General principles 34 5.2 Horizontal fire spread from external walls 36 5.5 Table method for ...
Related documents

DEDICATION OF A NEW CHURCH BUILDING
www.eccenter.comThe congregation shall be assembled outside the door of the new building where the Pastor shall say: “Having been prospered by the good hand of our God, and who enabled us by His Grace and Power to complete this House of Worship to be used to the Glory of God, we stand before these doors and His Holy Presence to dedicate this building to Him.

Compliance Document for New Zealand Building Code …
www.building.govt.nzDEPARTMENT OF BUILDING AND HOUSING 10 October 2011 Clause G1 New Zealand Building Code Clause G1 Personal Hygiene This Clause is extracted from the New Zealand Building Code contained in the First Schedule of the Building Regulations 1992. Note: Section 47A is in the Building Act 1991. The equivalent section in the Building Act 2004 is section 118.
BUILDINGS BULLETIN 2019-010 - New York City
www1.nyc.govAdministrative Code and Chapter 15 of the New York City Building Code to require, subject to certain exceptions, new buildings, new roofs resulting from enlargement of existing buildings, and existing buildings replacing an entire existing roof deck or roof assembly to be provided with a “sustainable roofing zone,” 100
Manufactured Home Ownership Document Application …
www.oregon.govOregon Building Codes Division 1535 Edgewater St. NW Salem, OR 97304 503-378-4530 Oregon Building Codes Division 800 SE Emigrant Ave., S uite 360 Pendleton, OR 97801 541-276-7814 Oregon Building Codes Division 1155 S. 5

Finding Name and Address of Building Owner of Record or ...
www1.nyc.govThe New York City Department of Finance and the New York State Department of State maintain online databases that may help you identify the name and mailing address of the owner of record or the owner’s agent. For convenience, the Department of Consumer Affairs (DCA) created this handout to help you navigate these online databases.
Building Code Title 27 Subchapter 6 - New York City
www.nyc.govOct 01, 2004 · The print version of the Building Code, together with any Local Laws (amendments) adopted by the City Council subsequent to the mA Í'g ³© §( f á ^[ jSø Ðu£©Ñoú»¹óÜ0áB ç{¡ ó¶®Ã©<² O H. Title 27 / Subchapter …