Example: quiz answers
Design Span hp
General Notes The attached installation details are intended to be a design aid and do not depict all situations. Modifications are the responsibility of the designer/user and
Tags:
Information
Domain:
Source:
Link to this page:
Documents from same domain
Concealed Fastener Steel Roof and Wall Panel …
www.aepspan.com2 AEP Span Design Guide • July 2014 www.aepspan.com Steel roof and wall panels with their attractive textures and finishes are able to provide the long term durability and

Commercial & Industrial Products DURA TECH nt
www.aepspan.comAEP Span’s Commercial & Industrial steel panels are designed to give superior performance in harsh environments and provide energy savings with the
Concealed Fastener Steel Roof and Wall Panel …
www.aepspan.comConcealed Fastener Steel Roof and Wall Panel Structural Design Guide

Dura Tech 5000/Dura Tech mx with Substrate 30 …
www.aepspan.comSample Dura Tech® 5000/Dura Tech® mx with Substrate 30 Year Limited Warranty AEP Span, a division of ASC Profiles LLC (“ASC”) provides the following limited warranty

Box Rib Wall - AEP Span
www.aepspan.comBox Rib™ Wall optional features n Short cut sheets from 6'-0" to 1'-0". Additional fees and lead times may apply. n 20ga available in standard colors subject to a minimum

HR-36 Roof and Wall - AEP Span
www.aepspan.comAll information stated in the product sheet is correct at time of printing and subject to change without notice, check our website for the latest version.
Architectural Roof & Wall Products Guide …

www.aepspan.comArchitectural Roof & Wall Products Guide Specifications MANUFACTURER - AEP SPAN 2141 Milwaukee Way, Tacoma, WA 98421, 800-733-4955 10905 Beech Avenue, Fontana, CA 92337

Table of Contents - AEP Span
www.aepspan.comIntroduction This guide is provided as an aid in the installation of Klip-Rib®.It should be used in conjunction with the notes and recommended details included in the KIip
Nu-Wave Corrugated - AEP Span

www.aepspan.comNu-Wave® Corrugated standard features n 32" coverage roof panel. 342⁄ 3" coverage wall panel. n Minimum recommended slope 3:12. n Gauges: 26ga in Dura Tech™ nt, 24ga and 22ga in Dura
Architectural Metal Roofing and Siding COLOR …
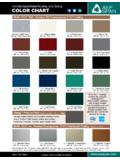
www.aepspan.comASTM1 PERFORMANCE Standard Film Thickness D5796 0.15 - 0.25 mil primer, 0.70 - 0.80 mil top coat 0.50 mil backer coat (Polyester system applied over a primer)
Related documents

for the CIRRUS DESIGN SR20 - cospilot.com
www.cospilot.comAIRPLANE INFORMATION MANUAL for the CIRRUS DESIGN SR20 Aircraft Serials 1148 thru 1267 and Aircraft Serials 1005 thru 1147 after 3000 Pound Gross Weight

Design of Hollow Pot Slab - Design Website - Home
design12.weebly.comProject : Regional Office for CWA at Pamplemousses. Page Job No. Project Sub-Title : First Floor Slab Made by Date Dead load Self weight of hollow pot slab = kN/m2 Superimposed Dead load (Screed, plaster and finishes), = 1.00 kN/m2 Live load

THE FUNDAMENTALS OF AC ELECTRIC INDUCTION MOTOR …
www.enginuitysystems.comrevolving flux-density field are out of phase by 120 electrical degrees. This is a distinguishing characteristic of a symmetrical three-phase system.
EXCALIBUR 7000 - Robertshaw Industrial

www.robertshawindustrial.com1 GENERAL DESCRIPTION The Robertshaw EXCALIBUR 7000 offers you TWO INSTRUMENTS FOR THE PRICE OF ONE. Both a SMART RF capacitance microprocessor based Level Transmitter and PID Controller, this unique instrument