Example: stock market
Table of Contents - AEP Span
Introduction This guide is provided as an aid in the installation of Klip-Rib®.It should be used in conjunction with the notes and recommended details included in the KIip
Tags:
Information
Domain:
Source:
Link to this page:
Documents from same domain
Concealed Fastener Steel Roof and Wall Panel …
www.aepspan.comConcealed Fastener Steel Roof and Wall Panel Structural Design Guide
Concealed Fastener Steel Roof and Wall Panel …
www.aepspan.com2 AEP Span Design Guide • July 2014 www.aepspan.com Steel roof and wall panels with their attractive textures and finishes are able to provide the long term durability and

Architectural Roof & Wall Products Guide …
www.aepspan.comArchitectural Roof & Wall Products Guide Specifications MANUFACTURER - AEP SPAN 2141 Milwaukee Way, Tacoma, WA 98421, 800-733-4955 10905 Beech Avenue, Fontana, CA 92337

Commercial & Industrial Products DURA TECH nt
www.aepspan.comAEP Span’s Commercial & Industrial steel panels are designed to give superior performance in harsh environments and provide energy savings with the
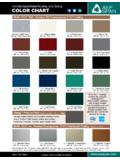
Architectural Metal Roofing and Siding COLOR …
www.aepspan.comASTM1 PERFORMANCE Standard Film Thickness D5796 0.15 - 0.25 mil primer, 0.70 - 0.80 mil top coat 0.50 mil backer coat (Polyester system applied over a primer)

HR-36 Roof and Wall - AEP Span
www.aepspan.comAll information stated in the product sheet is correct at time of printing and subject to change without notice, check our website for the latest version.

Nu-Wave Corrugated - AEP Span
www.aepspan.comNu-Wave® Corrugated standard features n 32" coverage roof panel. 342⁄ 3" coverage wall panel. n Minimum recommended slope 3:12. n Gauges: 26ga in Dura Tech™ nt, 24ga and 22ga in Dura

Color Chart: Premium Colors - AEP Span
www.aepspan.comVINTAGE® AN ELEGANT AGED METALLIC FINISH RUSTIC A NATURAL WEATHERED RUSTIC FINISH DESIGN SOLUTIONS™ Specialty Prints, Textures & …

Dura Tech 5000/Dura Tech mx with Substrate 30 …
www.aepspan.comSample Dura Tech® 5000/Dura Tech® mx with Substrate 30 Year Limited Warranty AEP Span, a division of ASC Profiles LLC (“ASC”) provides the following limited warranty

Box Rib Wall - AEP Span
www.aepspan.comBox Rib™ Wall optional features n Short cut sheets from 6'-0" to 1'-0". Additional fees and lead times may apply. n 20ga available in standard colors subject to a minimum
Related documents
ROOF DECK DESIGN GUIDE - ASC Steel Deck
www.ascsd.com2 V1.0 • Roof Deck Design Guide www.ascsd.com 1.1 Introduction General Benefits of Steel The many benefits of ASC Steel Deck profiles combine to make one of the most versatile and cost efficient building
ENVIRONMENTAL PRODUCT D STEEL DECK
www.sdi.orgSTEEL DECK INSTITUTE STEEL ROOF AND FLOOR DECK According to ISO 14025 Page 2 Product Definition Association Description Since 1939, the Steel Deck Institute (SDI) has provided uniform industry standards for the engineering, design,
Steel Roof Deck Guide Specifications - ASC Steel …
www.ascsd.comSteel Roof Deck Guide Specifications MANUFACTURER • ASC Steel Deck www.ascsd.com • info@ascsd.com 800-726-2727 This Guide Specification is used to develop an office master specification or
Siplast Roof Insulation Systems
www.siplast.comMethods of Steel Deck Attachment . Historically, welding has been the predominant method of attachment. When welding, a (24-gauge or thinner metal
Metal Deck Design - Siplast

www.siplast.comManufacturers of metal decking used with Siplast Lightweight Insulating Concrete Systems publish manuals that show the design procedures and resulting load/span tables for their specific products.
2½ Corrugated - ASC Building Products

www.ascbp.com2½" Corrugated is a light gauge, exposed fastener panel ideal for light-commercial, residential roof and walls, agricultural roof, and soffit applications.

Number: 309 - iapmoes.org
www.iapmoes.orgNumber: 309 Originally Issued: 09/09/2014 Revised: 09/13/2017 Valid Through: 09/30/2018 The product described in this Uniform Evaluation Service (UES) Report has been evaluated as an alternative material, design or method of construction in order to satisfy and comply with
HR-36 Roof and Wall - AEP Span
www.aepspan.comAll information stated in the product sheet is correct at time of printing and subject to change without notice, check our website for the latest version.