WIND & SEISMIC - AWC
2.1.2.1 Allowable Stress Design: Allowable stress design (ASD) shall be in accordance with the Na-tional Design Specification ® (NDS ®) for Wood Con-struction (ANSI/AF&PA NDS-05) and provisions of this document. 2.1.2.2 Strength Design: Load and resistance factor design (LRFD) of wood structures shall be in accor-
Download WIND & SEISMIC - AWC

Information
Domain:
Source:
Link to this page:
Documents from same domain
INTERIOR SHEAR WALLS - awc.org
www.awc.orginterior shear walls to be designed to resist wind loads. WFCM Section 2.4.4.2 states: “Walls parallel to the applicable wind load or seismic motion shall provide the required shear resistance at each level. The sum of the individual shearwall segment shear
2012 ASD/LRFD Manual for Engineered Wood Construction
www.awc.orgASD/LRFD MANUAL FOR ENGINEERED WOOD CONSTRUCTION iii AMERICAN WOOD COUNCIL FOREWORD This Allowable Stress Design/Load and Resistance Factor Design Manual for Engineered Wood Construction (ASD/LRFD Manual) provides guidance for design of most wood-based structural products used in the construction
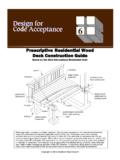
Prescriptive Residential Wood Deck Construction Guide
www.awc.org4 PRESCRIPTIVE RESIDENTIAL WOOD DECK CONSTRUCTION GUIDE American Wood Council Table 2. Maximum Joist Spans and Overhangs.1 Species Size Joist Spacing (o.c.)

2015 National Design Specification Supplement - awc.org
www.awc.orgAMERICAN WD CUNCIL. DESIGN VALUES FOR WOOD CONSTRUCTION – NDS SUPPLEMENT iii. Introduction. This Supplement is a compendium of reference de …
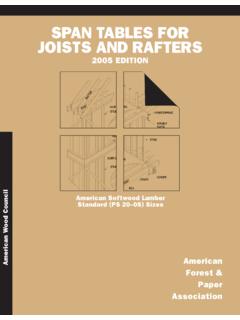
2005 Span Tables For Joists And Rafters - awc.org
www.awc.org2 EXPLANATION OF TABLES AMERICAN WOOD COUNCIL 7. LUMBER IDENTIFICATION The tabulated spans in these tables apply to lum-ber identified by the grade stamp of, or certificate of

Design Aid 6 Beam Design Formulas with Shear and Moment ...
www.awc.orgAMERICAN WOOD COUNCIL w R V V 2 2 Shear M max Moment x 7-36 A ab c x R 1 R 2 V 1 V 2 Shear a + — R 1 w M max Moment wb 7-36 B Figure 1 Simple Beam–Uniformly Distributed Load
WCD1 - Details for Conventional Wood Frame Construction
www.awc.orgmay provide equal, or possibly, improved performance. These, however, must provide performance assurance ac-ceptable to the owner and the building inspector. Dimensioning. In general, dimensions for framing lumber, wood sid-ing and trim referenced in this document are nominal dimensions; i.e., 2x4, 2x6, etc., for simplicity. Actual sur-
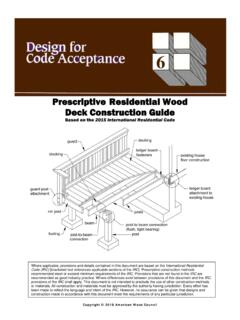
Prescriptive Residential Wood Deck Construction Guide
www.awc.org3. Maximum allowable overhang cannot exceed L/4 or ¼ of actual main span. Assumes cantilever length/180 deflection with 220 lb point load (See Figure 1A and Figure 2). 4. Incising assumed for Douglas Fir-Larch, Hem-Fir, and Spruce-Pine-Fir. 5. Design values based on northern species with no incising assumed. 6. Ledger shall be a minimum of 2x8 ...
2015 National Design Specification - AWC
www.awc.orgNDS-1991 with an approval date of October 16, 1992. In 2010, AWC was separately incorporated, re-chartered, and accredited by ANSI as a standards developing organization. The current edition of the Standard is designated ANSI/AWC NDS-2015 with an approval date of September 30, 2014. In developing the provisions of this Specification,
MAT100: The Basics of Wood Frame Construction
www.awc.orgone comprehensive program for building officials on wood frame construction basics. In each module, learning outcomes will be further refined respectively. MAT 100 learning outcomes (see slide). 5 MAT100: Learning Outcomes 3. Floor, roof/ceiling, wall framing 4. Wall bracing, introduction to Wood Frame Construction Manual 5. Fireblocking ...
Related documents
International Code Requirements for Windows & Doors
www.aamanet.orgdesign loads of concern for vertical glazing are design wind load and im-pact resistance. Skylights and sloped glazing are also subject to snow load and dead load. Wind Loads—Tables R301.2(2) and R301.2(3) of the 2012 IRC give the design wind loads for glazed open-ings, based on the design wind speed of the specific location where con-
Risk Assessment of Heating, Ventilation, and Air ...
www.nrel.govand highly variable load densities throughout the day and year because of solar gains and internal gains (Stecher and Poerschke 2014). IBACOS defines low load as a house with a thermal enclosure that yields a maximum space heating and cooling load of less than 10 Btu/h per square foot of conditioned floor area (31.5 W/m 2 [1,200 ft 2 /ton]).
Fire and Concrete Structures - Portland Cement Association
www.cement.orgthe relevant rating using a simple table to a fairly complex and elaborate analysis. In the United States, structural design for fire safety is based on prescriptive approach. Attempts are being made to develop performance based design approach for structural design for fire. State and
The Power MOSFET Application Handbook Nexperia
assets.nexperia.comdriving a low side inductive load 187 6.9 Summary 188 Chapter 7: Designing RC snubbers Application Note: AN11160 7.1 Introduction 190 7.2 Test circuit 190 7.3 Determining C LK and L LK 192 7.4 Designing the snubber - theory 194 7.5 Designing the snubber - in practice 196 7.6 Summary 197 7.7 Appendix A; determining C LK from C add, f RING0 and f ...

Standardized Load Tables Characterizing Residential Solar ...
mn.govA summary of the findings is presented within this document. Establish Rafter Tables – Solid Sawn Lumber . The primary deliverables for this project are the Standardized Load Tables Characterizing Residential Solar Installations. These tables have been generated from the analysis completed by Braun Intertec.
Rock Mass Rating - Missouri S&T
web.mst.edua separation of < I mm, Table 4.4.A.4 gives a rating of 25. When more detailed information is available, Table 4.4.E can be used to obtain a more refined rating. Hence, in this case, the rating is the sum of: 4 (1-3 m discontinuity length), 4 (separation 0.1-1.0 mm), 3 (slightly rough), 6 (no infilling) and 5 (slightly weathered) = 22. Note 2.
Fire Resistance of Brick Masonry
www.gobrick.comA fire resistance rating is based on a fire resistance period and usually given in half-hour or hourly increments. As an example, a wall with a fire resistance period of 2 hours and 25 minutes may only attain a fire resistance rating of 2 hours. It is also referred to as a fire rating, fire resistance classification or hourly rating.
(PROJECT STANDARDS AND SPECIFICATIONS)
www.klmtechgroup.comFlare load summary tables ... Design basis for winterizing and heat conservation shall be provided and a table indicating the basis of selection of tracer size and number for various pipeline ... Specifications, fire rating and identification of areas for fire proofing of …