
Eurocode 7: Geotechnical Design Worked examples
Report EUR 26227 EN, 2013 Authors: Andrew J. Bond, Bernd Schuppener, Giuseppe Scarpelli, Trevor L.L. Orr Editors: Silvia Dimova, Borislava Nikolova, Artur V. Pinto
Download Eurocode 7: Geotechnical Design Worked examples

Information
Domain:
Source:
Link to this page:
Documents from same domain

Seminar ‘ Bridge Design with Eurocodes’
eurocodes.jrc.ec.europa.euPARTS AND IMPLEMENTATION OF EN 1991 Seminar ‘Bridge Design with Eurocodes’ – JRC Ispra, 1-2 October 2012 5 Part of Eurocode 1: Actions on structures Title (Subject) Issued EN 1991-1-1 General actions – Densities, self-
EN 1991-1-7 Eurocode 1 Accidental Actions
eurocodes.jrc.ec.europa.euBrussels, 18-20 February 2008 – Dissemination of information workshop 1 EUROCODES Background and Applications EN 1991-1-7 Eurocode 1 Accidental Actions
Conceptual design and design examples for multi …
eurocodes.jrc.ec.europa.euBrussels, 18-20 February 2008 – Dissemination of information workshop 6 EUROCODES Background and Applications Steel beams supporting precast concrete slabs

Design of Structural Steel Joints
eurocodes.jrc.ec.europa.euDesign of Structural Steel Joints • Introduction • Integration of joints into structural design process • Moment resistant joints • Simple joints
Eurocode 7: Geotechnical Design Worked examples
eurocodes.jrc.ec.europa.euReport EUR 26227 EN, 2013 Authors: Andrew J. Bond, Bernd Schuppener, Giuseppe Scarpelli, Trevor L.L. Orr Editors: Silvia Dimova, Borislava Nikolova, Artur V. Pinto
Bolts, welds, column base - Eurocodes
eurocodes.jrc.ec.europa.euBolts, welds, column base František Wald Czech Technical University in Prague . Eurocodes - Design of steel buildings with worked examples Brussels, 16 - 17 October 2014 ... o Fillet weld o Design model o Design example o Welding to flexible plate o Summary Column bases o Basis of design o Components o Base plate and concrete in compression
Connections (Part 1.1) - Eurocodes
eurocodes.jrc.ec.europa.euStresses σ, τ and τ, acting on the throat section of a fillet weld Throat section. Brussels, 18-20 February 2008 – Dissemination of information workshop 34 EUROCODES Background and Applications Design of joints Design strength fillet weld
Dissemination of information for training – Vienna, 4-6 ...
eurocodes.jrc.ec.europa.euDesign of bridge elements 6.1. Stability rules 6 2 Fatigue rules6.2. Fatigue rules 6.3. Rope structures . Dissemination of information for training – Vienna, 4-6 October 2010 3 CROSS SECTION OF A BOX GIRDER BRIDGE WITH AN ORTHOTROPIC DECK. Dissemination of information for training – Vienna, 4-6 October 2010 4 HASELTALBRÜCKE SUHL.
Fire resistance assessment of steel structures - Eurocodes
eurocodes.jrc.ec.europa.euWorkshop ‘Structural Fire Design of Buildings according to the Eurocodes’ – Brussels, 27-28 November 2012 8 Scope of fire part of Eurocode 3 Only load bearing function R of steel structures is covered by the design rules of the fire part of Eurocode 3
Fire resistance assessment of concrete structures - Eurocodes
eurocodes.jrc.ec.europa.euWorkshop ‘Structural Fire Design of Buildings according to the Eurocodes’ – Brussels, 2728 November 2012- 1 Fire resistance assessment of concrete structures
Related documents
TYPES OF FOUNDATIONS - Texas A&M University
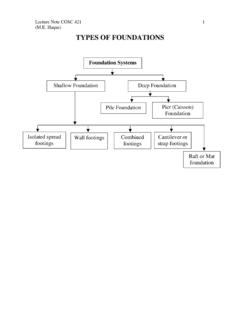
people.tamu.eduPile Foundation Pier (Caisson) Foundation Isolated spread footings Wall footings Combined footings Cantilever or strap footings Raft or Mat foundation . Lecture Note COSC 421 (M.E. Haque) 2 Shallow Foundations – are usually located no more than 6 …

Chapter (9) Sheet Pile Walls - Islamic University of Gaza
site.iugaza.edu.psFoundation Engineering Sheet Pile Walls Introduction Sheet piles are a temporary structures used to retain a soil or water for a specific period of time, to build a structure in the other side of this wall. For example; if we want to build a structure with three basement floors (underground) and this structure surrounded by other structures ...

The Cask of Amontillado - United States Department of State
americanenglish.state.govperhaps four feet deep. It was hardly more than a hole in the wall. “Go on,” I said. “Go in; the Amontillado is in there.” Fortunato continued to go forward, uncertainly. I followed him immediately. Soon, of course, he reached the back wall. He stood there a moment, facing the wall, surprised and wondering. In that wall were two heavy ...

IS 14458 (Part 1): Retaining Wall for Hill Area ...
civil.sairam.edu.ini) Horizontal sheet pile ii) Vertical sheet pile iii) H-pile, timber logged j) RCC walls i) Cantilever ii) L-type iii) Buttressed wall iv) Frame retaining walls 3 SELECTION OF TYPE OF WALLS 3.1 In· general, the choice of wall depends on local resources, local skill,hill slope angle, foundation
TRENCHING AND SHORING MANUAL - California …

dot.ca.govSep 12, 2011 · to: Chapter 8, “Railroad”, is revised to correct the application of the boussinesq loading to comply with the Railroad's Guidelines for Temporary Shoring.
Related Rates Worksheet - University of Manitoba

home.cc.umanitoba.caA ladder 10 meters long is leaning against a vertical wall with its other end on the ground. The top end of the ladder is sliding down the wall. When the top end is 6 meters fmm the gound it ... Assume that sand allowed to pour onto a level surface will form a pile in the shape of a cone, with height equal to diameter of the base. If sand is ...

PILE DRIVING INSPECTION MANUAL
www.dot.ny.govcutting it on a bias, welding it together like a smooth wall pipe to make a cone and then putting it on a fluted mandrel and run through a press. ... as the wall becomes thicker the inside of the pile becomes smaller. CIP’s are a general purpose pile, used in all types of foundations from integral abutments to the largest of piers. They are ...