Example: barber
HardiePanel Vertical Siding
Batten Joint (Not applicable to ColorPlus® Finish) Figure 2 lower panel Z-flashing Do not caulk upper panel ¼ in. (6mm) gap lower panel Z-flashing Do not caulk ¼ in. (6mm) gap decorative band board A: Water Resistive Barrier Condition water-resistive barrier*** water-resistive barrier*** stud stud * Apply caulk in accordance with caulk ...
Tags:
Information
Domain:
Source:
Link to this page:
Documents from same domain

HardieTrim Boards Products Description - James …
www.jameshardiepros.comHardieTrim boards, /4! /4 HardieTrim 5/4, 4/4 boards that should get two ®
Installation Guide - James Hardie Pros
www.jameshardiepros.com1 | English CUTTING CEMENT HARDIEBACKER® BOARD • Use a straight edge as a guide to score the board’s face and snap upward …
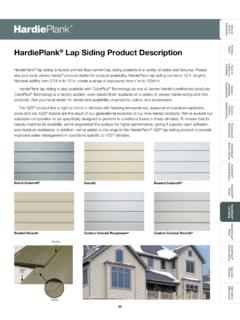
HardiePlank Lap Siding Product Description - …
www.jameshardiepros.comGeneral Product Information Tools for utting and Fastening General Installation Reuirements General Fastener Reuirements Finishing and aintenance

TR1509 HardieTrim HZ Installation ... - James Hardie …
www.jameshardiepros.comjoist 1 in. min. water resistive siding barrier flashing deck material ledger trim flashing FLASHING/CLEARANCE REQUIREMENTS NO-COVER vertical trim 1/4 in. min.

Fastening Tips for HardiePlank Lap Siding …
www.jameshardiepros.comIMPORTANT: Failure to install and fi nish this product in accordance with applicable building codes and James Hardie written application instructions
Evaluation Report ESR 2290 - James Hardie Pros
www.jameshardiepros.comICC-ES Evaluation Reports are not to be construed as representing aesthetics or any other attributes not specifically addressed, nor are they to be construed
Evaluation Report ESR 1844 - Fiber Cement Products
www.jameshardiepros.comESR-1844 | Most Widely Accepted and Trusted Page 2 of 6 4.2 Installation: 4.2.1 General: 8The manufacturer’s published installation instructions and this report must be strictly adhered to and a copy of this report and the instructions must be available

HardiePlank Lap Siding - James Hardie Pros
www.jameshardiepros.comIMPORTANT: To prevent damage to the drip edge, extra care should be taken when removing planks from the pallet, while handling, and when installing with a lap gauge.
INSTALLATION INSTRUCTIONS - James Hardie Pros
www.jameshardiepros.comHardie. This document is intended for use by builders, cladding installers, and other contractors who may be involved with the installation of the Reveal Panel System. The Reveal PanelSystem by James Hardie provides a durable, expressed joint panel appearance for building facades offering versatility to architects and builders.
Exterior Wall Drainage Requirements - James Hardie Pros
www.jameshardiepros.coma 3/8 inch air gap (i.e. rainscreen) between flat-to-wall siding and the water-resistive barrier as a best practice. James Hardie recommends that you consult with your design professional if you have questions regarding exterior wall drainage on your single-family project. Individual buildings All exterior cladding products, including hard siding,
Related documents

HardieTrim Boards - Installation Instructions
www.buildsite.comFigure 17 - No horizontal band board - Make a 22.5 - 45 degree weather cut, in the HardieTrim batten, just above the 1/4 in. clearance between panels. Option 2 Figure 18 - Horizontal Band Board - Install a horizontal band board at the top of the bottom panel. Butt the lower batten to the band board and start the top batten at the

TR1510 HardieTrim HZ5 Installation Instructions LR
www.jameshardiepros.comFigure 17 - No horizontal band board - Make a 22.5 - 45 degree weather cut, in the HardieTrim batten, just above the 1/4 in. clearance between panels. Option 2 Figure 18 - Horizontal Band Board - Install a horizontal band board at the top of the bottom panel. Butt the lower batten to the band board and start the top batten at the

TIMBER CLADDING & DETAIL DESIGN - Wood Components
www.woodcomponents.iebatten twice the thickness as the board is adequate. Horizontal boards only require to be fixed to vertical battens and these will not restrict either drainage or the vertical circulation of air in the cavity, see Figure 1. Figure 1 Typical construction: horizontal weatherboarding on vertical timber battens. Note: The

BORAL ROOF TILES Build something great R O O F T ILES
www.boral.com.auBellcast Batten: (Tilting batten) A batten fixed on the toe of the rafters in a vertical line with the plum cut, to keep the eaves course of tiles on the same rake as the other courses (the fascia board generally serves this purpose). Bond The system …

Board & Batten - CertainTeed
www.certainteed.comBoard & Batten panels have a thickness of .052" for strength and durability. CedarBoards™ Insulated Board & Batten Rough Cedar Finish CertainTeed was the first to utilize a direct transfer system from real cedar boards creating a natural woodgrain texture. Single 8" Single 12"
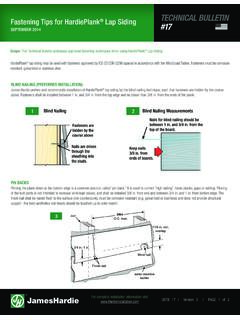
Fastening Tips for HardiePlank Lap Siding TECHNICAL ...
www.jameshardie.comFasteners shall be installed between 3/4 in. and 1 in. from the bottom edge of the board and the head must be snug, not counter sunk or overdriven. The use of roofi ng nails (11GA) are not approved in this application. Where ColorPlus® products are used, the fastener head must be touched-up for color match. DOUBLE NAILING

Batten Sowerbutt’s Tanaka Climate Change Macroeconomic ...
www.frbsf.orgSandra Batten, Rhiannon Sowerbutts and Misa Tanaka Bank of England1 Abstract Climate change and policies to mitigate it could affect a central banks ability to meet its monetary stability objectives. Climate change can affect the macroeconomy both through gradual warming and the associated climate changes (e.g. total seasonal rainfall and sea level

Polymer & Vinyl Siding, Stone Veneer, Trim, Accessories ...
www.certainteed.comfor more information call 800-233-8990 3 www.certainteed.com color & ngbs rc green approved product matrix vinyl carpentry® soffit & vertical siding green approved* autumn red brownstone buckskin castle stone charcoal gray colonial white cypress desert tan espresso flagstone forest granite gray hearthstone heritage cream herringbone light maple melrose midnight blue …