
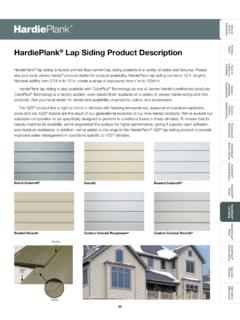

Transcription of HardiePanel Vertical Siding Product Description
1 84 HardiePanel Vertical Siding Product DescriptionHardiePanel Vertical Siding is factory-primed fiber-cement Vertical Siding available in a variety of sizes and textures. Examples of these are shown below. Textures include smooth, stucco, Cedarmill and Sierra 8. HardiePanel Vertical Siding is (5/16 in) thick and is available in 4 ft x 8 ft, 4 ft x 9ft and 4 ft x 10 ft sizes. Please see your local James Hardie dealer for texture and size Vertical Siding is available as a prefinished James Hardie Product with ColorPlus Technology. The ColorPlus coating is a factory applied, oven baked finish available on a variety of James Hardie Siding and trim products. See your local dealer for availability of products, color and Sierra 8 SmoothGeneral Product InformationWorking SafelyTools for Cutting andFasteningGeneral Installation RequirementsGeneral Fastener RequirementsFinishing and MaintenanceHardieTrim Boards/BattensHardieSoffit PanelsHardiePlank Lap SidingHardieShingle SidingHardiePanel Vertical SidingAppendix/GlossaryCCMCR eport85 TIP: It is common practice to mark panels for cutting with a chalk line.
2 Blue chalk is recommended because it washes off. Red chalk is considered permanent and may bleed through lighter colored : For Sierra 8panels, doublestuds at eachpanel jointallows fasten-ers to be placedoutside ofpanel resistive barrierPanel edges land in the middle of a of HardiePanel Vertical SidingGETTING STARTEDF irst locate the lowest point of the sheathing or sill plate, and begin installation on that wall. 1) Measure up from the sill plate the height of the panels at either end of the wall and snap a straight, level chalk line between the marks as a reference line. That line is for guidance in positioning the top edge of the panels. Check the reference line with a 1219mm (4 ft) level. 2) Starting on one end and working across the wall, measure and trim the first panel making sure that the edge falls in the middle of a stud. 3) Using the chalk line as a guide along the panel s top edge, carefully position the panel and secure it with suitable fasteners and fastener spacing for the particular application as noted in the CCMC Report.
3 4) As installation continues, check the Vertical edge of each panel with a 1219mm (4 ft) each panel with a 1219mm (4 in) : Install flashing over the footing/foundation and extend the panel over the flashing just below the sill plate. Do not extend Siding beyond the required grade Product InformationWorking SafelyTools for Cutting andFasteningGeneral Installation RequirementsGeneral Fastener RequirementsFinishing and MaintenanceHardieTrim Boards/BattensHardieSoffit PanelsHardiePlank Lap SidingHardieShingle SidingHardiePanel Vertical SidingAppendix/GlossaryCCMCR eportNote: James Hardie requires a minimum 3/8 in capillary break (Rainscreens, Furring, Etc.), when installing HardiePanel on a Multi-Family/Commercial JOINT TREATMENTT reat Vertical joints in HardiePanel Vertical Siding by using one of the following four methods:1) Install the panels in moderate ) Leave an appropriate gap between panels (3mm (1/8 in) is the most common), and caulk using a high-quality paintable caulk, that meets part of the NBC requirements.
4 (Not recommended for ColorPlus)Panels may be installed first with caulk applied in the joints after installation; or as an option, after the first panel is installed, apply a bead of caulk along the panel edge. When the next panel is installed against the first, the edge embeds in the applied caulk creating a thorough seal between the edges of the ) Vertical joints may be covered with wood or fiber-cement batten strips. If James Hardie Siding or trim products are ripped and used as batten strips, paint or prime the cut edges. Batten strips should span the Vertical joint by at least 19mm ( in) on each ) Metal or PVC H moldings can be used to join two sections of HardiePanel : Stainless steel fasteners are recommended when installingJames Hardie caulk joint method is not recommended for the ColorPlus productsDO NOT caulk nail head wheninstalling ColorPlus products WARNING!General Product InformationWorking SafelyTools for Cutting andFasteningGeneral Installation RequirementsGeneral Fastener RequirementsFinishing and MaintenanceHardieTrim Boards/BattensHardieSoffit PanelsHardiePlank Lap SidingHardieShingle SidingHardiePanel Vertical SidingAppendix/GlossaryCCMCR eportInstallation of HardiePanel Vertical Siding (continued)3 Battened joint4 H-Channel joint1 Moderate contact joint with joint flashing2 Caulked jointPanels are butted together gap left between panels is filled with caulk.
5 (not applicable with ColorPlus)HardieTrim batten board covers the joint between : The following outlines the recommended applications for ColorPlus and Primed panels. Not all designs will be suitable for every application: Exposed fasteners or battens is the recommended application for ColorPlus products Do not use touch-up over fastener heads for smooth ColorPlus products - primed panel recommended For ColorPlus panel applications that require fasteners in the field, it is acceptable to use touch-up over fasteners for Cedarmill and Stucco panel only, but correct touch-up application is important. Some colors may show touch-up when applied over fasteners. Trim is recommended to cover joints when manufactured H-channel captures the Vertical edges of the Siding FASTENER SPECIFICATIONSThe Fastener Specifications table shows fastener options for a variety of different nailing substrates. Please refer to the applicable Wind load tables to determine which fastener meets your wind load6dscrew2514d13mm x x 38mm( in x in x in)ring shanksiding x x ( in x in x in)ET& x x [AGS-100] ( in x in x in)23mm x x ( in x in x 2 in)6dFasteningSubstrateFastening TypesApproved Fastenerwoodstuds406mm(16 in) in (16 in) Bugle-Head No.
6 8 x ( in x in)screw787 Water-resistive barrierFlashingUpper panelfurring stripfurring stripLower panelDecor-ative band boardWater-resistive barrierFlashingUpper panel6mm ( in) Gap6mm ( in) GapDon t caulk gap between flashing and upper t caulk gap between flashing and upper barrierUpper panelUpper panelLower panelLower panelDecorative band boardHORIZONTAL JOINT TREATMENTIn some applications such as multi-story structures or at gable ends, it may be necessary to stack HardiePanel Siding . The horizontal joints created between panels must be flashed properly to minimize water penetration. Treat horizontal panel joints by using one of the following methods: 1) After installing the lower course of panel Siding , install vinyl or coated aluminum Z flashing at the top edge of the panel. Make sure that the flashing is sloped away from the wall and does not rest flat on the top edge of the panel. Install the second level or gable panels leaving a 6mm ( in) minimum gap between the bottom of the panel and the Z flashing.
7 This gap should never be caulked. 2) As an alternative, if a horizontal band board is used at the horizontal joint, flashing must extend over the panel edge and trim attachment. Flashing for both treatments must slip behind the water-resistive Simple horizontal joint2 Band-board jointWater-resistive barrierTIP: For the most symmetrical looking wall, plan the installation so that a full panel iscentered on the wall or gable with equal-sizepanels cut for each end. As an alternative,plan the installation so that a full panel islocated on either side of the wall center,again leaving equal-size panels on eachend. These strategies might entail a center-ed framing layout. Choose the strategy thatlooks the best and uses material most : For best looking installation of HardiePanel Select Sierra 8 Siding , carefully align Vertical panel grooves at 1st to 2nd story or gable junctures. not bridge floors with panel Siding .
8 A horizontal joint shall always be created between floors. WARNING!General Product InformationWorking SafelyTools for Cutting andFasteningGeneral Installation RequirementsGeneral Fastener RequirementsFinishing and MaintenanceHardieTrim Boards/BattensHardieSoffit PanelsHardiePlank Lap SidingHardieShingle SidingHardiePanel Vertical SidingAppendix/GlossaryCCMCR eport88In panel installations, trim is typically overlaid on top of the panel. Special attention needs to be paid to trim flashing at the tops of openings. Below is one method for properly flashing trim in a panel application:1) After installing the window, cut and install a 6mm ( in) thick shim above the window. The shim should be the same width as the trim, and it should be as long as the width of the ) Over the shim, install flashing wide enough to cover thickness of the trim and long enough to cover the trim head ) Install the panel to the window and around the shim taking care not to damage the flashing and leaving a 6mm ( in) gap between the panel and the horizontal part of the flashing.
9 4) Install the trim around the window, slipping the head piece under the installed Install 6mm ( in) thick shim over the Install flashing over the shim and under the water-resistive Cut and fit panel around the shim and flashing, Leave 6mm ( in) gap between the flashing and the upper Install window trim under the , DOORS, AND OTHER WALL Product InformationWorking SafelyTools for Cutting andFasteningGeneral Installation RequirementsGeneral Fastener RequirementsFinishing and MaintenanceHardieTrim Boards/BattensHardieSoffit PanelsHardiePlank Lap SidingHardieShingle SidingHardiePanel Vertical SidingAppendix/GlossaryCCMCR eportInstallation of HardiePanel Vertical Siding (continued)89 RAIN SCREENSThe Use of Rain Screen Systems:James Hardie will support the use of its exterior Siding products with rainscreen systems, but does not take sole responsibility for the entire wall assembly or system.
10 James Hardie expects the designer or builder using our components as part of the rainscreen system to: Adhere to all the installation requirements listed in the relevant Product installation instructions. Provide adequate details for water management. Make the decision about the use of rainscreen. James Hardie products does not recommend drainage mats or drainage boards to provide the necessary capillary break behind our Siding . These products can compress during the installation process, impairing the drainage channels and further causing a wavy appearance in the plank or panel products. Understand the interaction between system components and how each of the components in the system interacts. Design of the building envelope accounting for both interior and exterior moisture Over Furring:When reviewing the following details for attaching to wood furring or framing, an important consideration is that the fastener chosen must be fully encompassed by a wood substrate - the furring may count as all or part of the necessary penetration if it has been proven that the furring and/or wood substrate has the same or better holding power as a timber responsibilityIn all cases it is the sole responsibility of the architect, envelope engineer or specifier to identify moisture related risks associated with any particular building design and to make any appropriate adjustments or modifications to the installation guidelines given by manufacturers.