Example: bankruptcy
SECTION DETAIL – PANEL WITH HORIZONTAL TRIM
should obtain architectural, engineering or other technical advice to assess the suitability of these drawings to the requirements of your particular project. James Hardie accepts no liability in respect to the use of these drawings.
Tags:
Information
Domain:
Source:
Link to this page:
Documents from same domain

Installation Guide - James Hardie Pros
www.jameshardiepros.com1 | English CUTTING CEMENT HARDIEBACKER® BOARD • Use a straight edge as a guide to score the board’s face and snap upward …

HardieTrim Boards Products Description - James …
www.jameshardiepros.comHardieTrim boards, /4! /4 HardieTrim 5/4, 4/4 boards that should get two ®
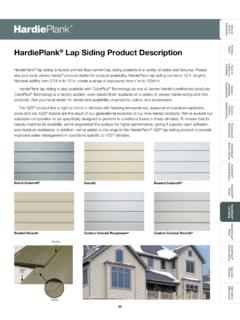
HardiePlank Lap Siding Product Description - …
www.jameshardiepros.comGeneral Product Information Tools for utting and Fastening General Installation Reuirements General Fastener Reuirements Finishing and aintenance

TR1509 HardieTrim HZ Installation ... - James Hardie …
www.jameshardiepros.comjoist 1 in. min. water resistive siding barrier flashing deck material ledger trim flashing FLASHING/CLEARANCE REQUIREMENTS NO-COVER vertical trim 1/4 in. min.

Fastening Tips for HardiePlank Lap Siding …
www.jameshardiepros.comIMPORTANT: Failure to install and fi nish this product in accordance with applicable building codes and James Hardie written application instructions

Evaluation Report ESR 2290 - James Hardie Pros
www.jameshardiepros.comICC-ES Evaluation Reports are not to be construed as representing aesthetics or any other attributes not specifically addressed, nor are they to be construed

Evaluation Report ESR 1844 - Fiber Cement Products
www.jameshardiepros.comESR-1844 | Most Widely Accepted and Trusted Page 2 of 6 4.2 Installation: 4.2.1 General: 8The manufacturer’s published installation instructions and this report must be strictly adhered to and a copy of this report and the instructions must be available

HardiePlank Lap Siding - James Hardie Pros
www.jameshardiepros.comIMPORTANT: To prevent damage to the drip edge, extra care should be taken when removing planks from the pallet, while handling, and when installing with a lap gauge.

INSTALLATION INSTRUCTIONS - James Hardie Pros
www.jameshardiepros.comHardie. This document is intended for use by builders, cladding installers, and other contractors who may be involved with the installation of the Reveal Panel System. The Reveal PanelSystem by James Hardie provides a durable, expressed joint panel appearance for building facades offering versatility to architects and builders.
Exterior Wall Drainage Requirements - James Hardie Pros
www.jameshardiepros.coma 3/8 inch air gap (i.e. rainscreen) between flat-to-wall siding and the water-resistive barrier as a best practice. James Hardie recommends that you consult with your design professional if you have questions regarding exterior wall drainage on your single-family project. Individual buildings All exterior cladding products, including hard siding,
Related documents
IS 10714-30 (2006): Technical drawings - General ...
law.resource.orgTECHNICAL DRAWINGS — GENERAL PRINCIPLES OF PRESENTATION PART 30 BASIC CONVENTIONS FOR VIEWS 1 Scope This part of 1S0 128 specifies the general principles for presenting views, applicable to all Knds of technical drawings (mechanical, electrical, architectural, civil engineering, etc.), following the orthographic projection methods specified

46. Design drawings and technical specifications
www.mla.com.au1102.111: Architectural and topographical installation plans and diagrams AS2536 Surface texture AS ISO 128.1-2005 Technical drawings - General principles of presentation - Introduction and index AS ISO 128.20-2005 Technical drawings – General principles of presentation – Basic conventions for lines

WORKING DRAWINGS HANDBOOK - Egypt Arch
www.egyptarch.netThe Handbook of Architectural Practice and Management (published by the Royal Institute of British Architects) points out, ‘As with all technical communication, the user’s needs are the primary consideration’.Whoever the user is—and the users of a set of drawings will be many and various—he has the

IS 962 (1989): Code of practice for architectural and ...
law.resource.orgIS0 4157 ( 2 ) : 1952 Technical drawings - Construction drawings designation of buildings and parts of buildings - Part 2 Designation of rooms and other areas Ihls stancia~d d!m covers nomenclature of floors and storeys at present covered in IS 2332 : 1972

ARCHITECTURAL AND TECHNICAL DRAWINGS
www.cdncouncilarchives.caTechnical drawings include plans for the construction of proposed or actual stationary structures other than buildings (e.g., bridges, canals, dams), and movable objects (e.g., equipment, machinery, ships, tools, vehicles, weapons). For multilevel description of architectural and technical drawings…

ARCHITECTURAL DRAWINGS - Monier
www.monier.co.nzARCHITECTURAL DRAWINGS 3 NOT TO SCALE ALL TECHNICAL FILES IN THIS MANUAL ARE SUBJECT TO OUR DISCLAIMER - SEE PAGE 1 Minimum Pitches for Concrete & Clay Tiles Tile Material Profile Type With Underlay (Refer Note Without Underlay Concrete Tiles Type I* 15° 20° Type II 20° - Type III 25° - Clay Tiles Type I 20° 25° Type II 20° - Type III 25° -

Technical Drawing Specifications - timboonp12.vic.edu.au
www.timboonp12.vic.edu.auAustralian Standard AS 1100 provides the technical conventions for all Australian engineers, architects, designers, surveyors and patternmakers to follow. Australian standards for technical drawing can be found at www.saiglobal.com Presentation drawings Students may incorporate technical drawing conventions based on the Australian Standards

ARCHITECTURAL PRECAST CONCRETE WALL PANELS …
precast.orgconnections. Please contact the NPCA technical staff or your local NPCA architectural precast concrete producer to discuss the connections for your specific project. This manual does not claim or imply that it addresses all safety-related issues, if any, associated with its use. The manufacture of concrete products may involve the use

Architectural Design Manual - Veterans Affairs
www.cfm.va.govINDEX . CHAPTER 1: OVERVIEW . 1.1 INTRODUCTION 1-1 Compassion 1-1 Excellence 1-1 Professionalism 1-1 Integrity 1-1 Accountability 1-1 Stewardship 1-1 Design Intent 1-1 1.2 PURPOSE 1-2 1.3 HOSPITAL BUILDING SYSTEM (VAHBS) 1-3 . 1.4 INTEGRATED DESIGN PROCESS (IDP) 1-3