Example: tourism industry
SECTION DETAIL – PANEL WITH HORIZONTAL TRIM
SECTION DETAIL – PANEL WITH HORIZONTAL TRIM @ FLOOR BREAK DETAIL: Rev. 4 (2012) Reveal2.0™ 1.03 Hardie Reveal2.0™ Panel Vertical Siding • Wood Framing • OSB or Plywood Sheathing • Pressure-Treated Wood Furring (Minimum 3/4" Nominal, 23/32" Actual Thickness) having specific gravity of 0.42 or greater • Shown with Panhead Screws ...
Tags:
Information
Domain:
Source:
Link to this page:
Documents from same domain
HardieTrim Boards Products Description - James …
www.jameshardiepros.comHardieTrim boards, /4! /4 HardieTrim 5/4, 4/4 boards that should get two ®
TR1509 HardieTrim HZ Installation ... - James Hardie …
www.jameshardiepros.comjoist 1 in. min. water resistive siding barrier flashing deck material ledger trim flashing FLASHING/CLEARANCE REQUIREMENTS NO-COVER vertical trim 1/4 in. min.
INSTALLATION INSTRUCTIONS - James Hardie Pros
www.jameshardiepros.comHardie. This document is intended for use by builders, cladding installers, and other contractors who may be involved with the installation of the Reveal Panel System. The Reveal PanelSystem by James Hardie provides a durable, expressed joint panel appearance for building facades offering versatility to architects and builders.

Installation Guide - James Hardie Pros
www.jameshardiepros.com1 | English CUTTING CEMENT HARDIEBACKER® BOARD • Use a straight edge as a guide to score the board’s face and snap upward …
HardiePlank Lap Siding Product Description - …
www.jameshardiepros.comGeneral Product Information Tools for utting and Fastening General Installation Reuirements General Fastener Reuirements Finishing and aintenance

Fastening Tips for HardiePlank Lap Siding …
www.jameshardiepros.comIMPORTANT: Failure to install and fi nish this product in accordance with applicable building codes and James Hardie written application instructions
Evaluation Report ESR 2290 - James Hardie Pros
www.jameshardiepros.comICC-ES Evaluation Reports are not to be construed as representing aesthetics or any other attributes not specifically addressed, nor are they to be construed
Evaluation Report ESR 1844 - Fiber Cement Products
www.jameshardiepros.comESR-1844 | Most Widely Accepted and Trusted Page 2 of 6 4.2 Installation: 4.2.1 General: 8The manufacturer’s published installation instructions and this report must be strictly adhered to and a copy of this report and the instructions must be available

HardiePlank Lap Siding - James Hardie Pros
www.jameshardiepros.comIMPORTANT: To prevent damage to the drip edge, extra care should be taken when removing planks from the pallet, while handling, and when installing with a lap gauge.
Exterior Wall Drainage Requirements - James Hardie Pros
www.jameshardiepros.coma 3/8 inch air gap (i.e. rainscreen) between flat-to-wall siding and the water-resistive barrier as a best practice. James Hardie recommends that you consult with your design professional if you have questions regarding exterior wall drainage on your single-family project. Individual buildings All exterior cladding products, including hard siding,
Related documents

© COPYP - Metra Online
www.metraonline.comUnclip and remove the trim panel around the radio including the A/C vents. (Figure A) 2. Unclip and remove the trim panel at the bottom edge of the dash cavity. (Figure B) 3. Remove (4) 10mm bolts securing the radio. (Figure C) Continue to Kit Preparation (Figure C) (Figure B) (Figure A) Scion xB 2004-2006 1.

R-Panel/PBR-Panel - Technical Sheet R-PANEL
www.bestbuymetals.comR-PANEL OPEN FRAMING OR SOLID SUBSTRATE ARCHITECTURAL COMMERCIAL INDUSTRIAL PANEL 36" COVERAGE ... Trim Fastener: 1/4"-14 x 7/8" XL Stitch Screw FASTENER INFORMATION 1. Theoretical section properties have been calculated per AISI 2012 'North American Specification for the Design of Cold-Formed Steel Structural Members'.

Engine and Accessory Wiring Color Code
www.omao.noaa.govDistribution panel to accessory switch Purple (Pu) Ignition Ignition switch to coil and electrical instruments Instrument feed Distribution panel to electric ... Green/stripe (G/x) Tilt down and/or trim in Tilt and/or trim circuits Except G/Y Blue/stripe (Bl/x) Tilt up and/or trim out Tilt and/or trim circuits . Author:

Polymer & Vinyl Siding, Stone Veneer, Trim, Accessories ...
www.certainteed.comuCONSISTENT VARIEGATED COLOR THROUGHOUT THE PANEL Recommended trim: CertainTeed recommends the use of Restoration Millwork PVC trim for the most authentic look of genuine cedar. If you choose to use CertainTeed vinyl accessories, the following solid colors are the best comparable options: Natural Blend = Buckskin, Cedar Blend = Cedar Blend Solid,

FLIGHT MULTI PANEL - Logitech
www.logitech.comThe Multi Panel interacts with Microsoft Flight Simulator X to control a range of functions, including auto pilot settings, flaps and trim controls. SETTINGS ADJUSTMENT WHEEL AUTO THROTTLE ARM PITCH TRIM ROTARY CONTROL AUTOPILOT SETTINGS SELECTOR AUTOPILOT FUNCTIONS BUTTONS FLAPS RETRACT (UP) OR EXTEND (DOWN)

FLIGHT MULTI PANEL - Logitech
www.logitech.comThe Multi Panel interacts with Microsoft Flight Simulator X to control a range of functions, including auto pilot settings, flaps and trim controls. SETTINGS ADJUSTMENT WHEEL AUTO THROTTLE ARM PITCH TRIM ROTARY CONTROL AUTOPILOT SETTINGS SELECTOR AUTOPILOT FUNCTIONS BUTTONS FLAPS RETRACT (UP) OR EXTEND (DOWN)
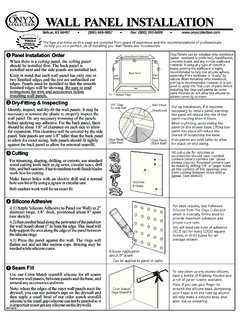
WALL PANEL INSTALLATION
www.onyxcollection.comWALL PANEL INSTALLATION Silicone Adhesive Panel Installation Order Cutting Seam Fill Dry-Fitting & Inspecting F F F F F NOTE: If using crown molding, see crown molding instructions before installing wall panels. When there is a ceiling panel, the ceiling panel should be installed first. The back panel is installed next and the side panels are ...